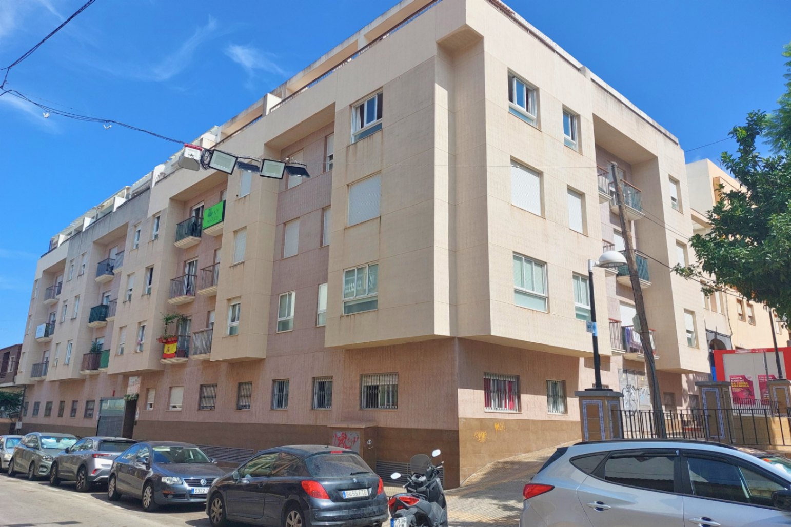
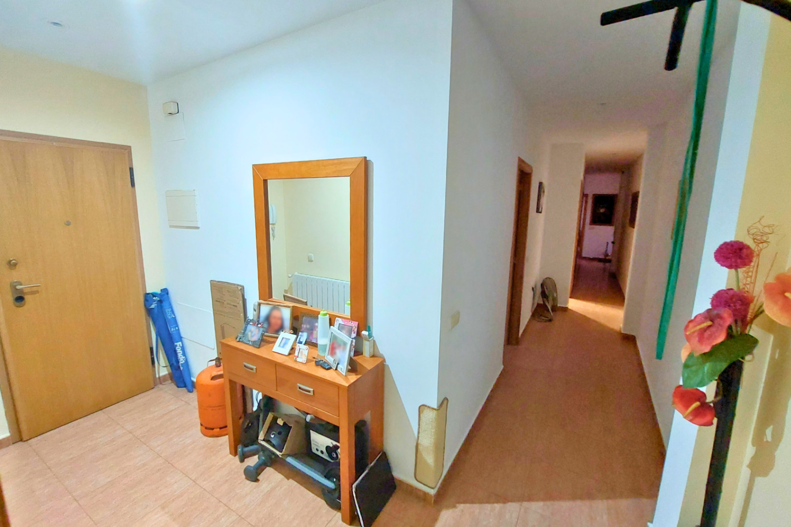
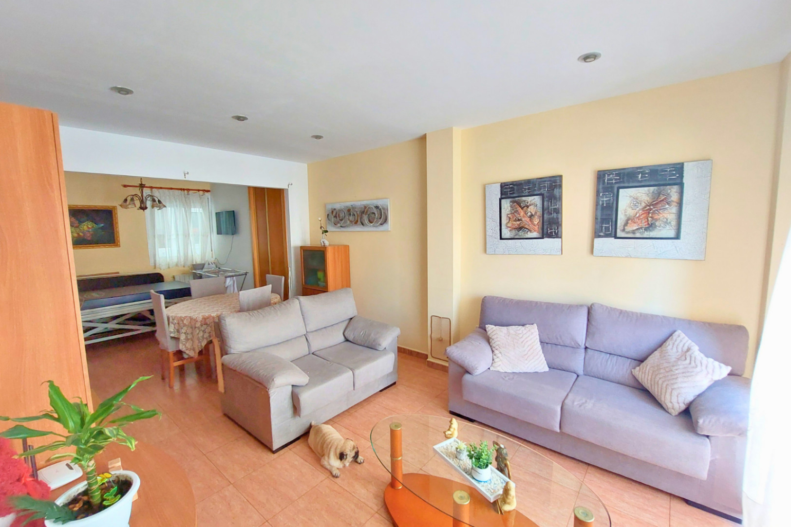
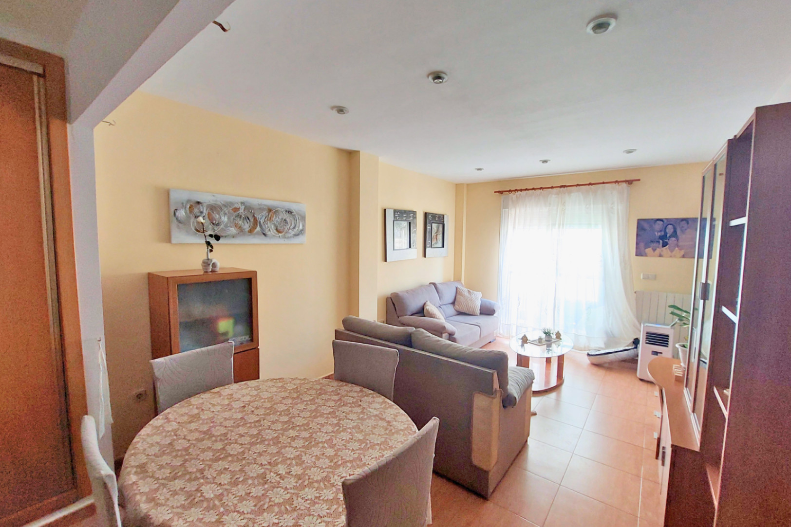
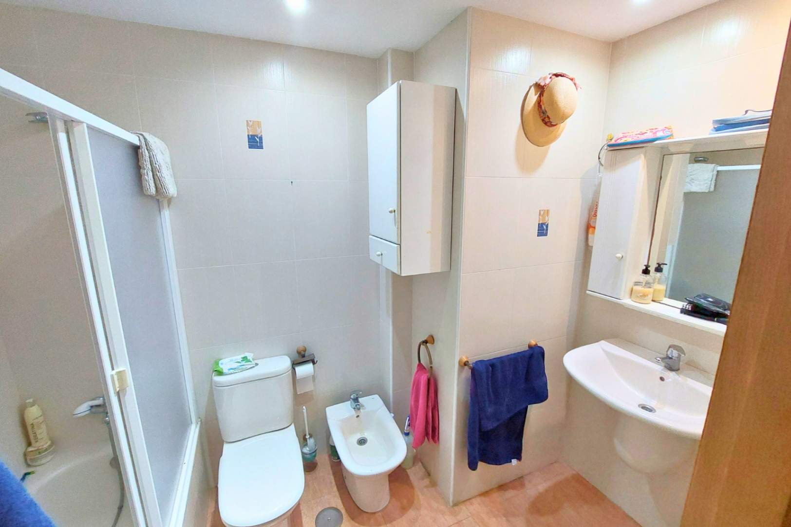
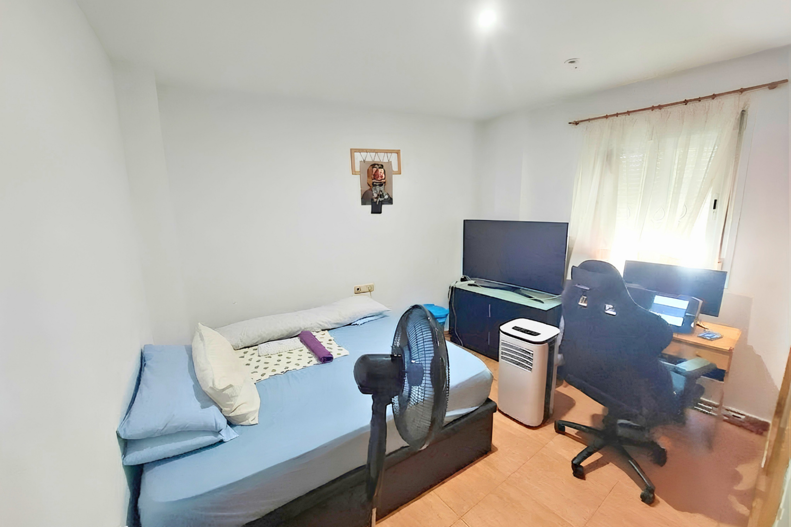
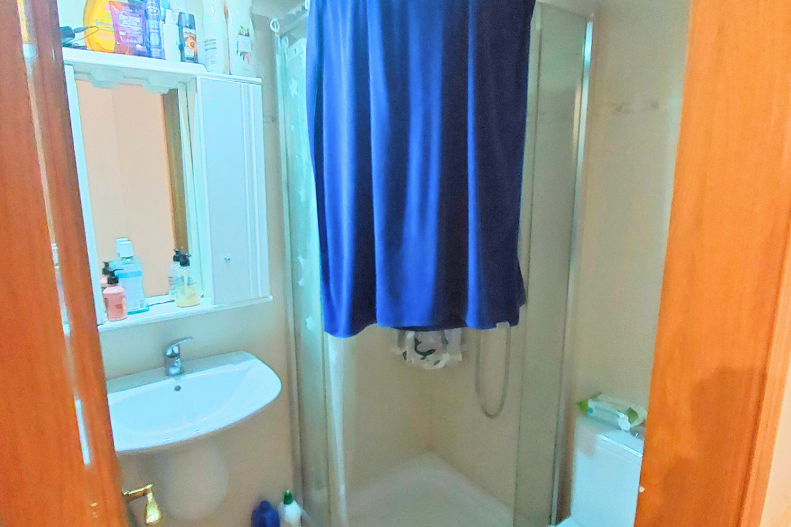
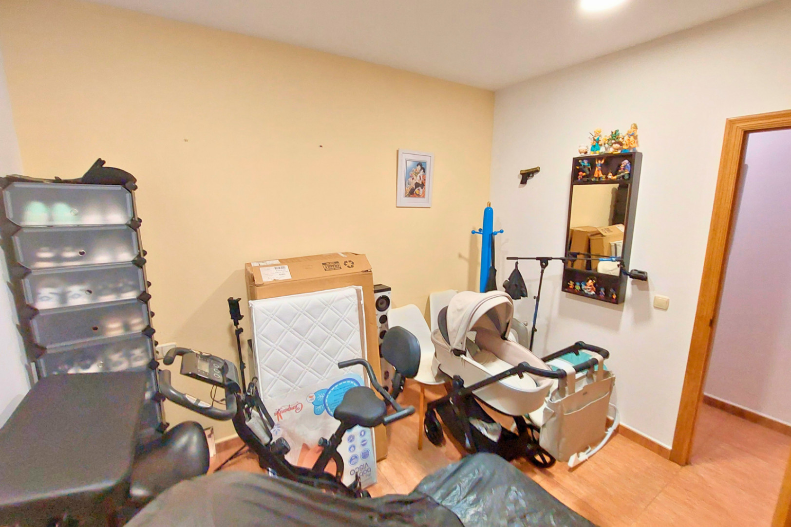
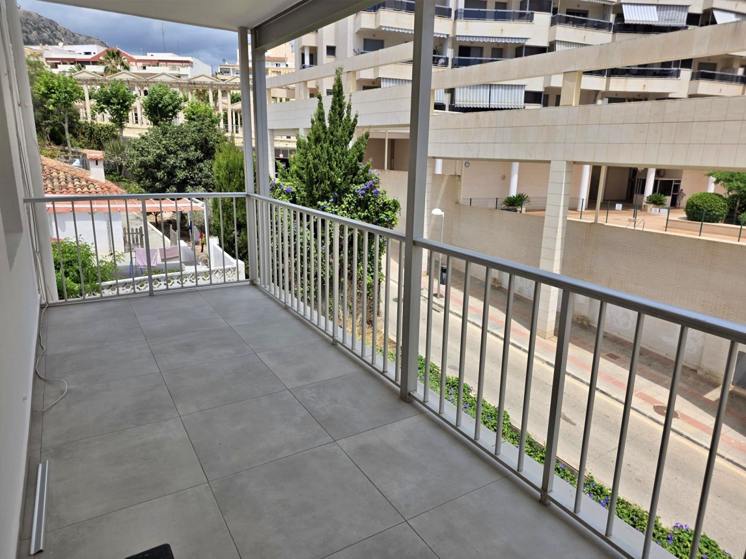
This spacious three-bedroom apartment is located in Calpe Old Town, offering 143 m² of built area, two bathrooms and views across the historic town from the large living and dining area.
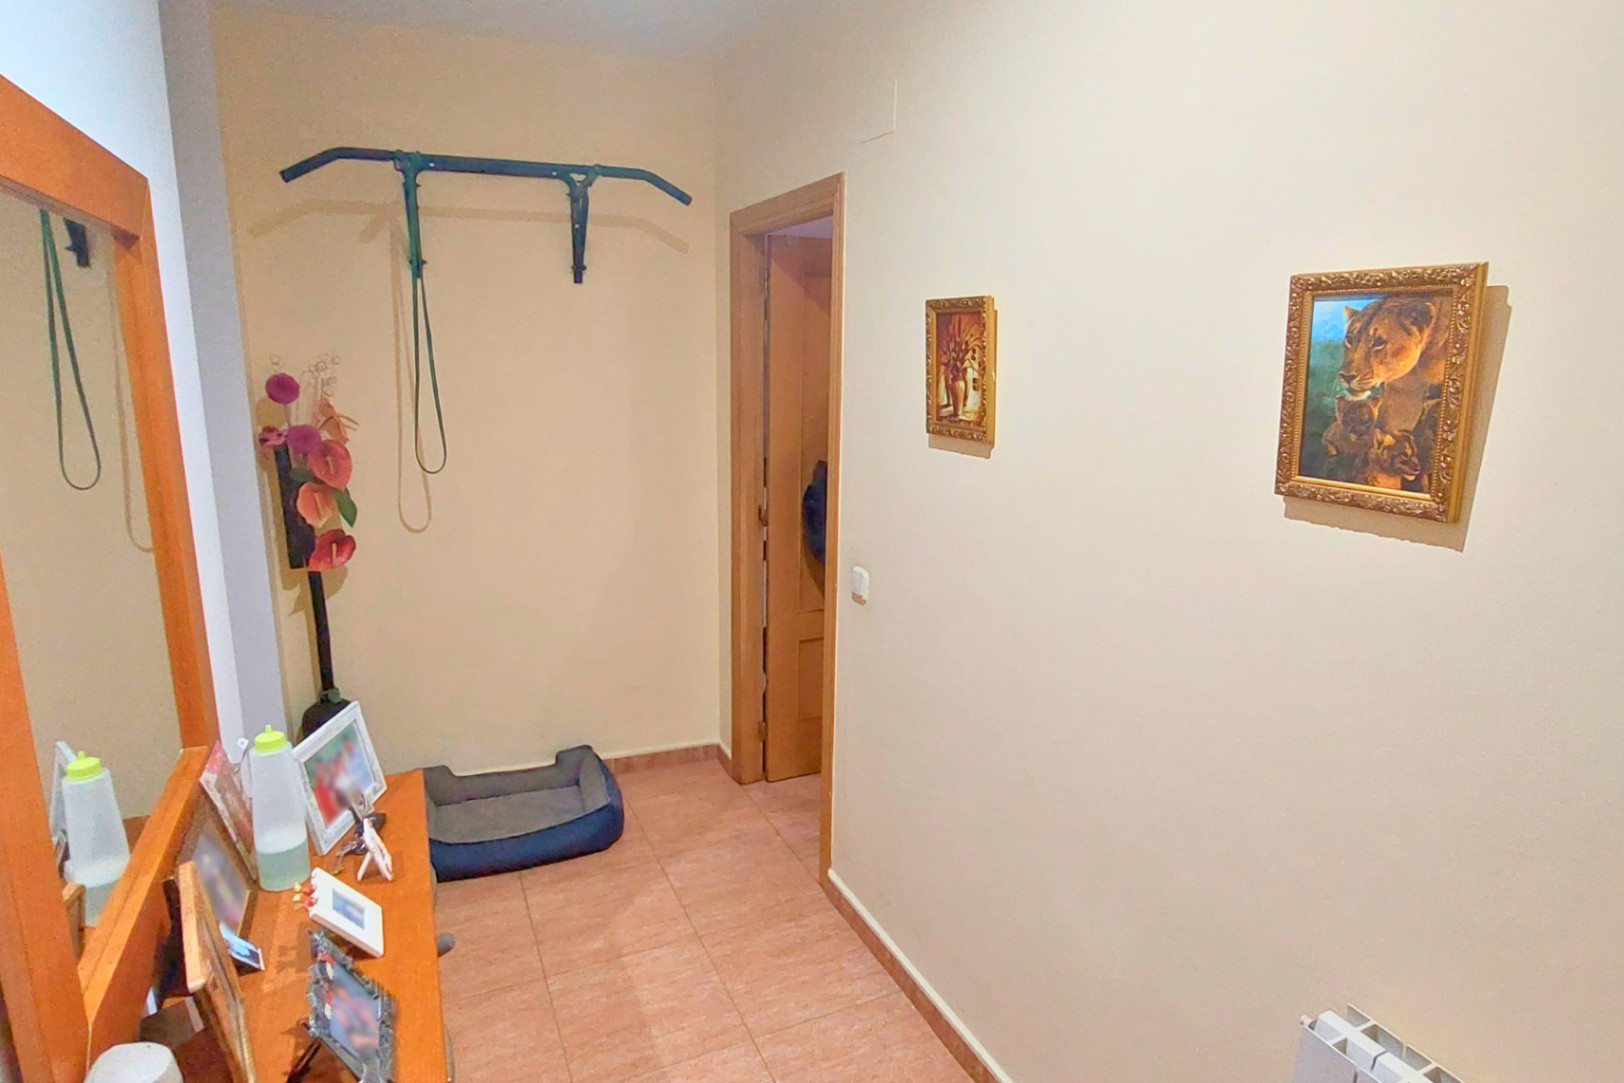
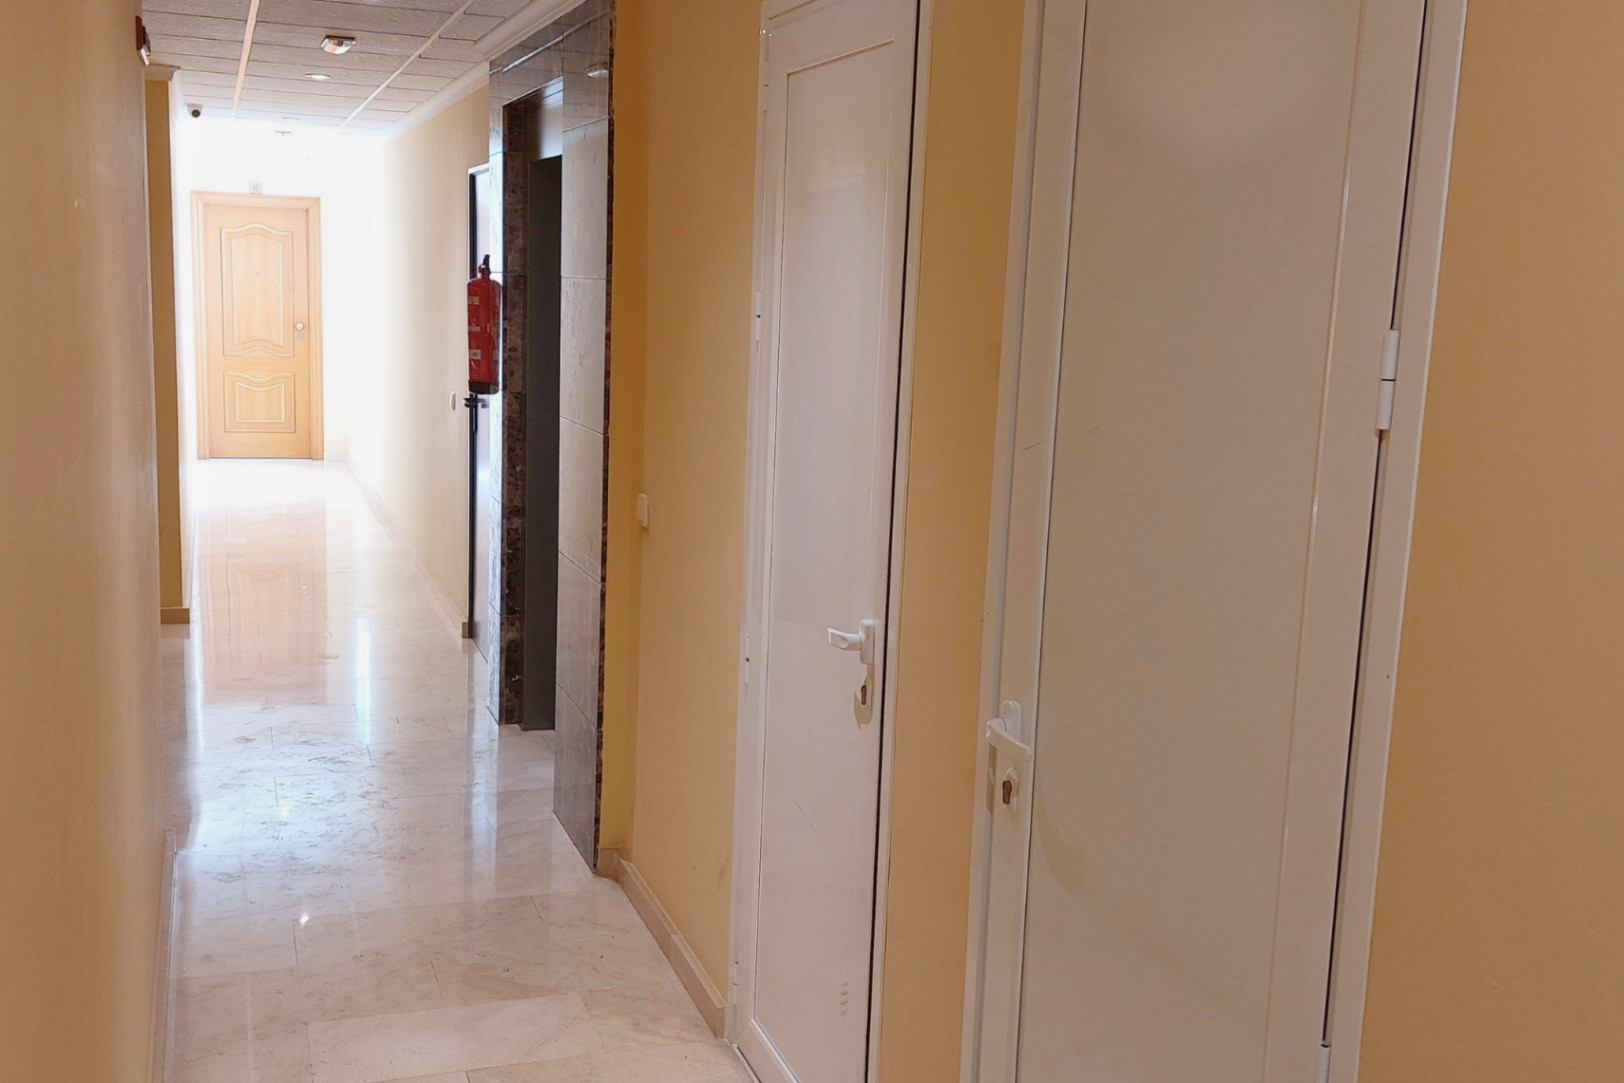
The apartment is on the first floor of a modern building, constructed in 2006, with a lift. Its generous proportions make it larger than many apartments of this type, while the layout offers plenty of flexibility for both permanent living and use as a second home.
The main living space is a large lounge and dining room with views over Calpe Old Town. The dining area was originally designed as a fourth bedroom and is shown as Bedroom 3 on the original plans. This gives the new owner the option of converting the space back into a bedroom if required, subject to any necessary permissions.
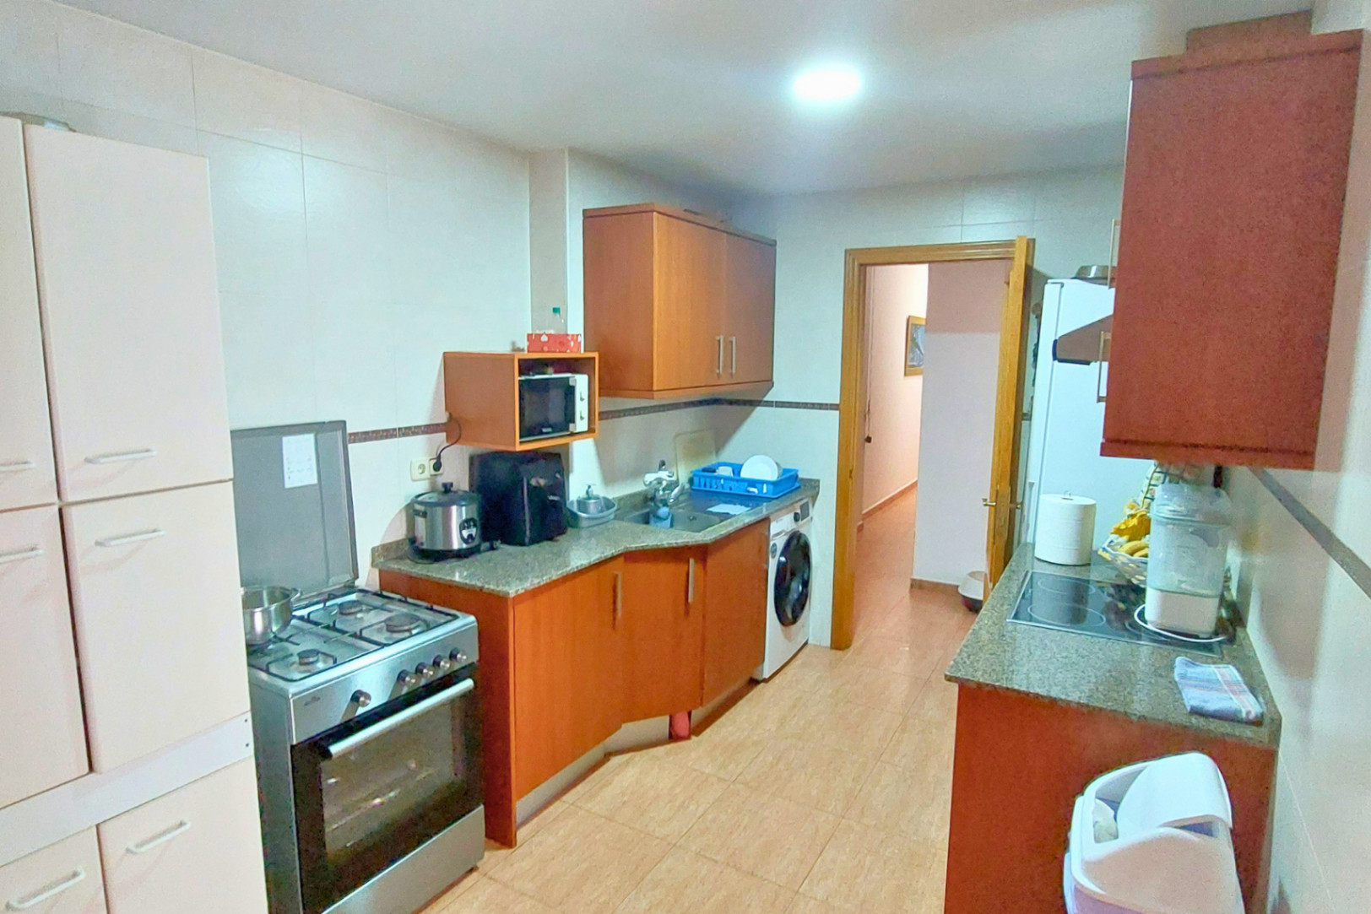
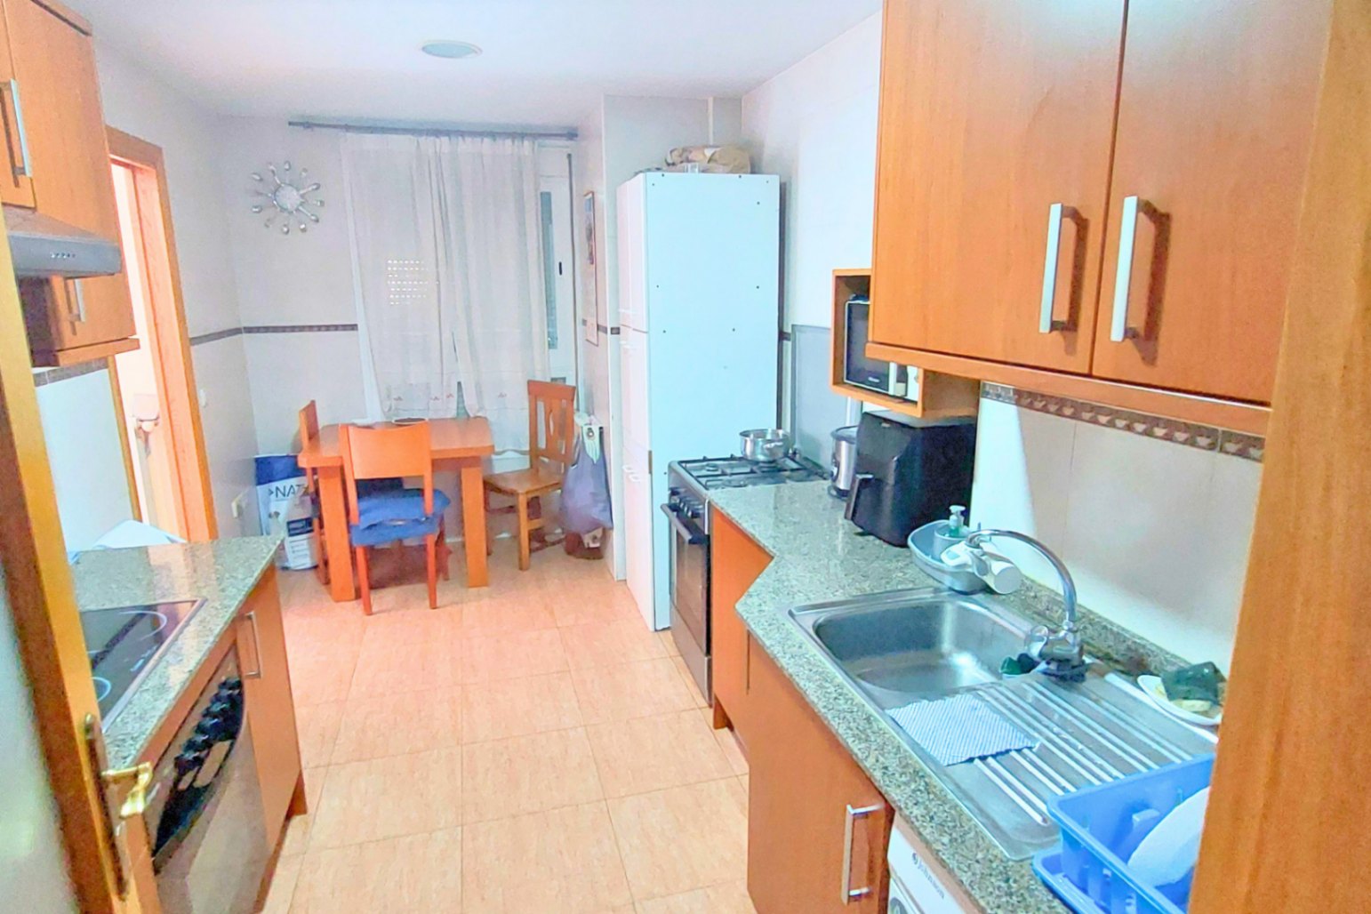
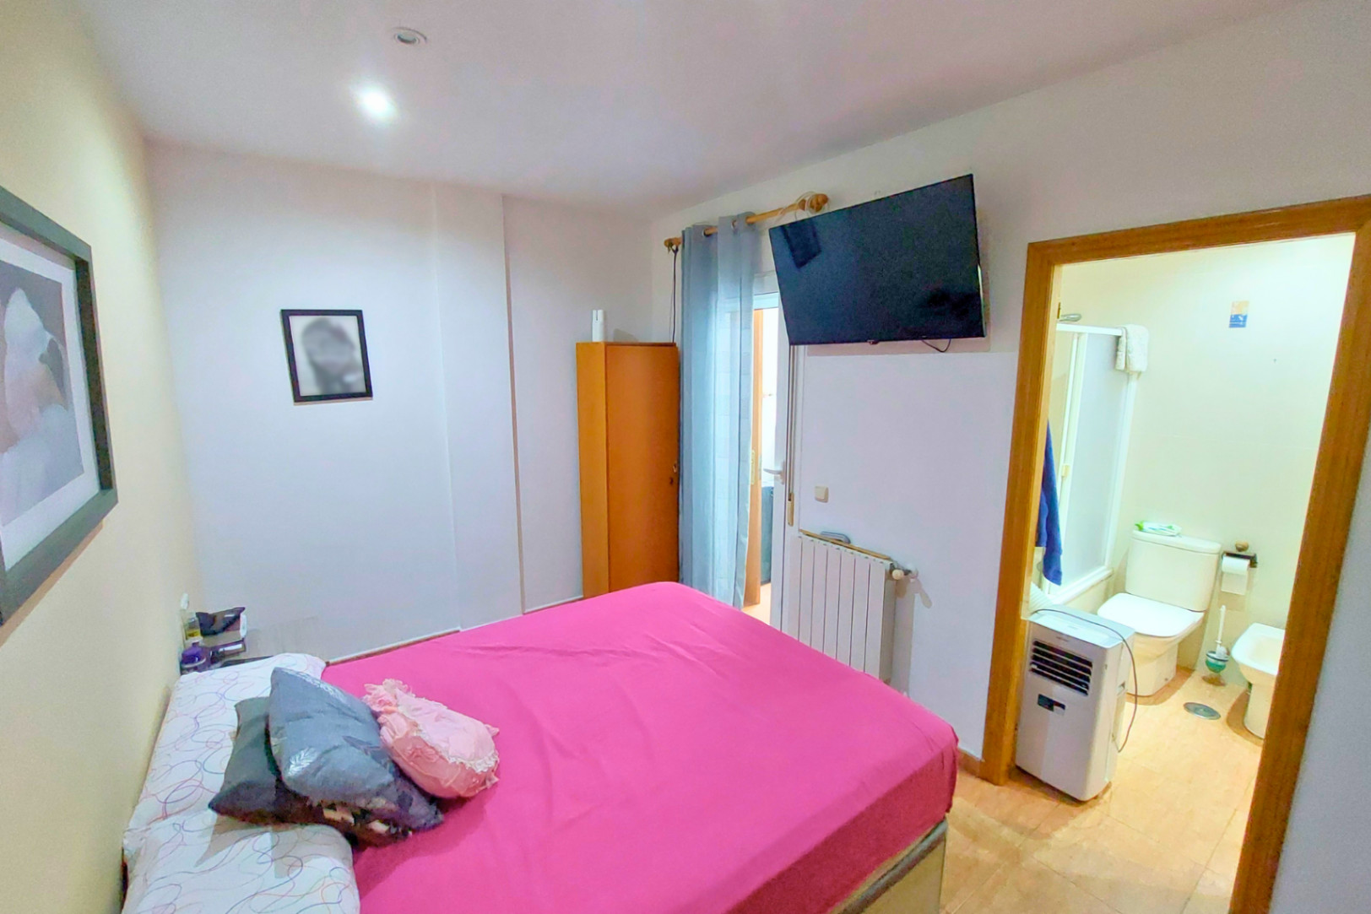
The independent kitchen is fully fitted and separate from the main living area. There are currently three double bedrooms, including a principal bedroom with an en-suite bathroom, together with a second bathroom.
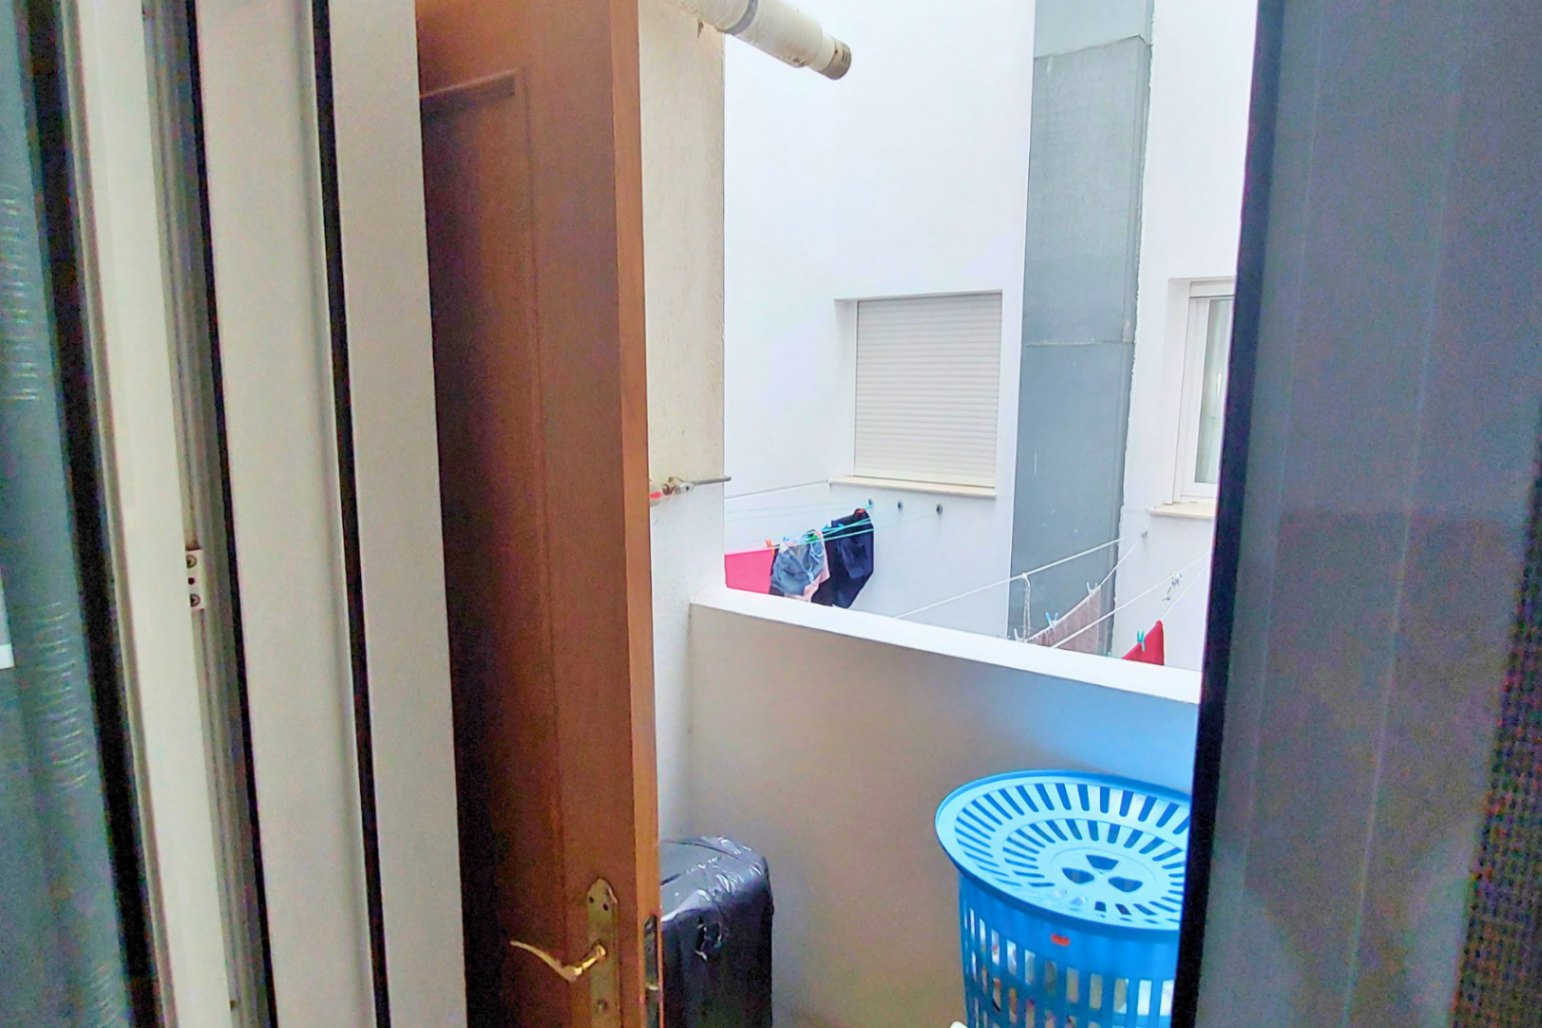
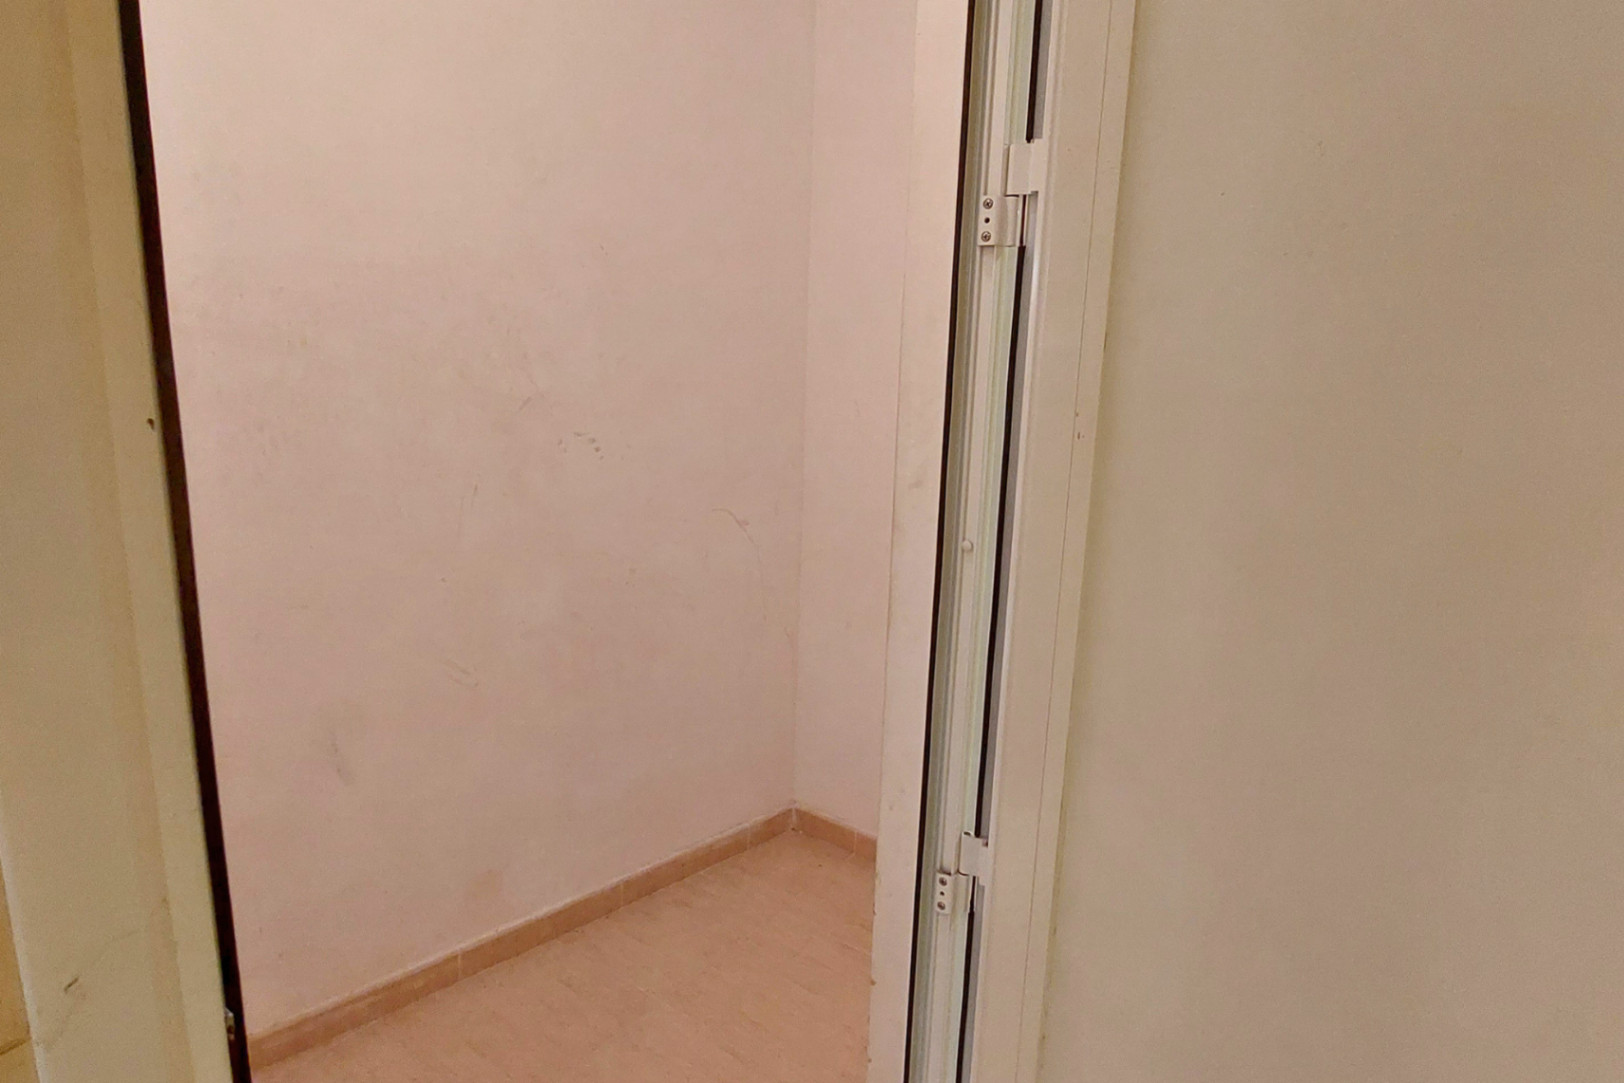
The apartment also benefits from fitted wardrobes, a balcony and a separate storeroom, which is included in the asking price. Gas central heating is installed, providing heating throughout the property and making the apartment suitable for year-round use.
The property is particularly well placed for everyday life in Calpe Pueblo. The location provides access to the town's established amenities, with the health centre and local schools within the nearby area.
For buyers who need parking, there is also the possibility of purchasing an underground parking space within the same building for an additional cost.
At €249,000, this is an apartment worth considering for buyers looking for a substantial home in Calpe Old Town, particularly those who value space, lift access and the convenience of living close to everyday amenities.
Contact Hamiltons Real Estate to arrange a viewing and see the property for yourself.
 Calpe - Calpe Town
 HO357333
 143 m2
 3
3  2
2