Located in a quiet residential area surrounded by mountains and greenery, this spacious two-storey house embodies the essence of the traditional Spanish lifestyle, with bright interiors, natural materials and serene outdoor spaces. ~~The exterior of the property offers a spacious and well-kept environment, with a private entrance leading through a paved path surrounded by landscaped areas. From here you can enjoy stunning open views of the valley, with the mountains in the background creating a picturesque landscape where building is not permitted, as it is a protected area. The plot is completely flat and enclosed by walls. The garden offers a pleasant mix of lawn and plants, along with a perfect space to create your own vegetable garden.~~Upon entering, a cosy hallway leads to the main room, where large windows allow natural light to flood the space and frame pleasant views of the garden. The living room stands out for its warm ceramic floors, elegant wood finishes and a cosy layout that invites you to share moments in front of the fireplace. From here, you have direct access to the terrace and garden, where a covered dining area invites you to enjoy al fresco meals by the pool and fountain. ~~The adjoining dining room maintains the cosy character of the home, offering ample space for both family meals and entertaining guests. Traditional wooden furniture and soft lighting create a serene and timeless atmosphere. Nearby, a second living room offers a perfect corner for reading or relaxing. The kitchen, designed in a rustic yet practical style, features solid wood cabinets, granite countertops and double windows that fill the room with natural light. A separate pantry and ironing room add convenience to everyday life.~~The ground floor also includes an en-suite bedroom with a full bathroom featuring a solid wood double sink unit and a walk-in wardrobe. Each room maintains the same refined aesthetic, with special attention to light, proportion and harmony of space.~~Climbing the main staircase, handcrafted in mobila wood with an unusual curved design, leads to the private sleeping area, where five spacious bedrooms are distributed. In the centre, a cosy study with built-in, custom-made bookcases replaces the traditional landing, adding character and continuity to this level.~~The suite on the top floor exudes sophistication, with air conditioning, elegant wood panelling, a large dressing room with mirror, a stylish full bathroom and access to a private terrace overlooking the garden and mountains. It is a peaceful retreat, filled with natural light. The other bedrooms have their own charm and personality: one in soft pastel tones with twin beds, another decorated in pink tones ideal for children, and others that can be adapted as guest rooms, an office or a leisure space. All rooms have large windows that let in sunlight and offer picturesque views of the valley and the vegetation surrounding the property.~~The first floor also has two spacious bathrooms. One of them has a raised bathtub, bidet and double sink, framed by elegant ceramic finishes that create a relaxing atmosphere, similar to a Mediterranean spa. The second also has a bathtub and double sink, maintaining a balance between comfort and traditional design.~~The outdoor terraces extend along the upper level, offering panoramic views of the landscape and inviting moments of calm.~~Combining authentic Spanish architecture with spaciousness, privacy and natural light, this residence presents itself as a refined family home where every detail contributes to a sense of harmony and lasting well-being.~~
Show more
 Alcalalí
 HVG7DX9LZ
 491 m2
 1.892 m2
 6
6  3
3 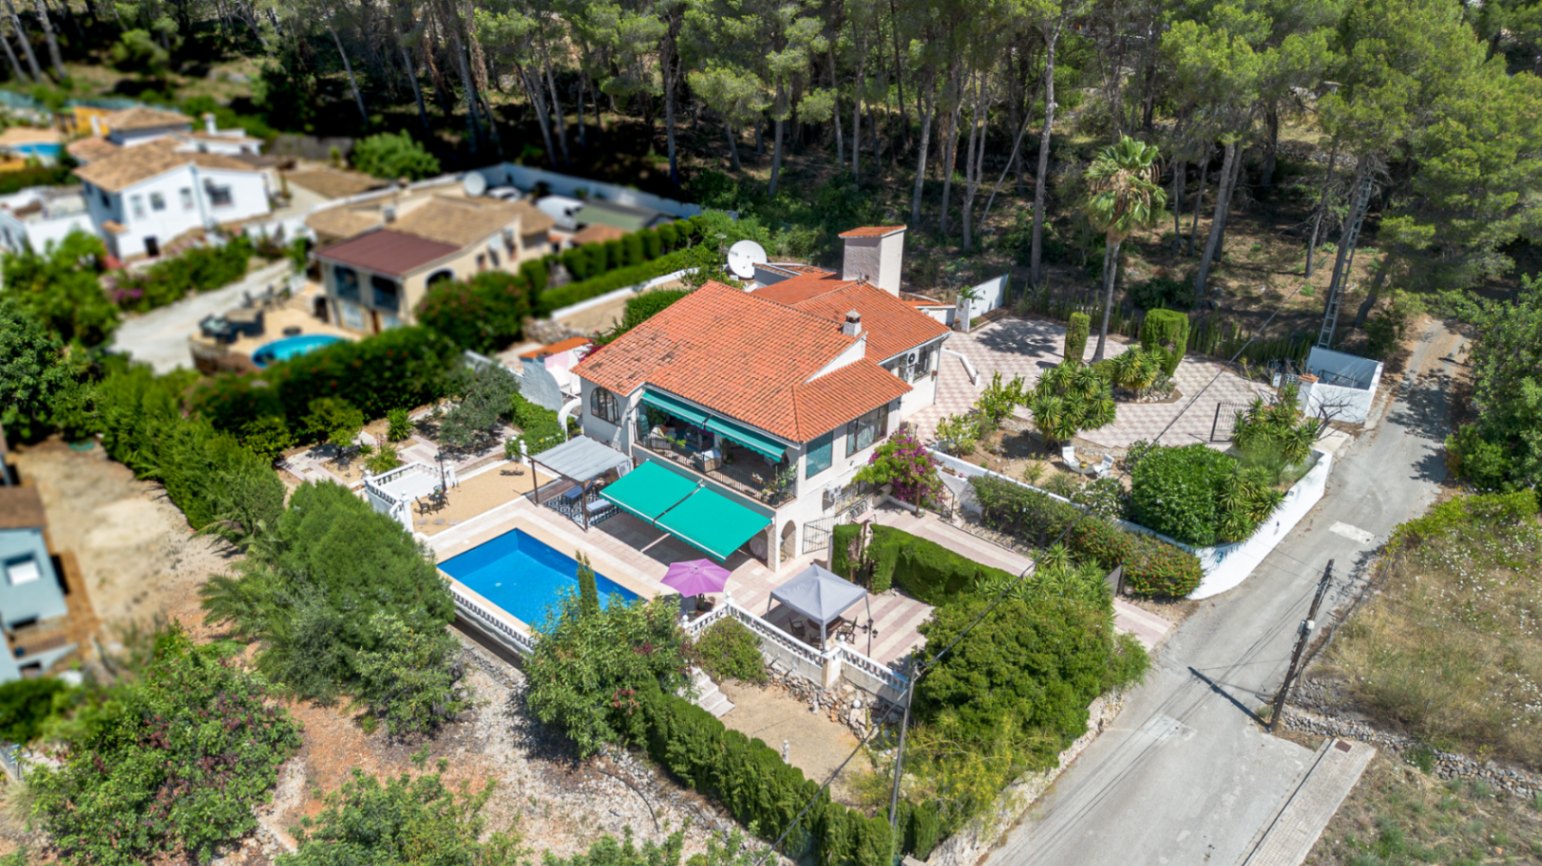
 248 m
2
248 m
2
 1.501 m
2
1.501 m
2
 5
5
 2
2