4-Bedroom Villa in Pinar del Advocat, Moraira with Large Pool
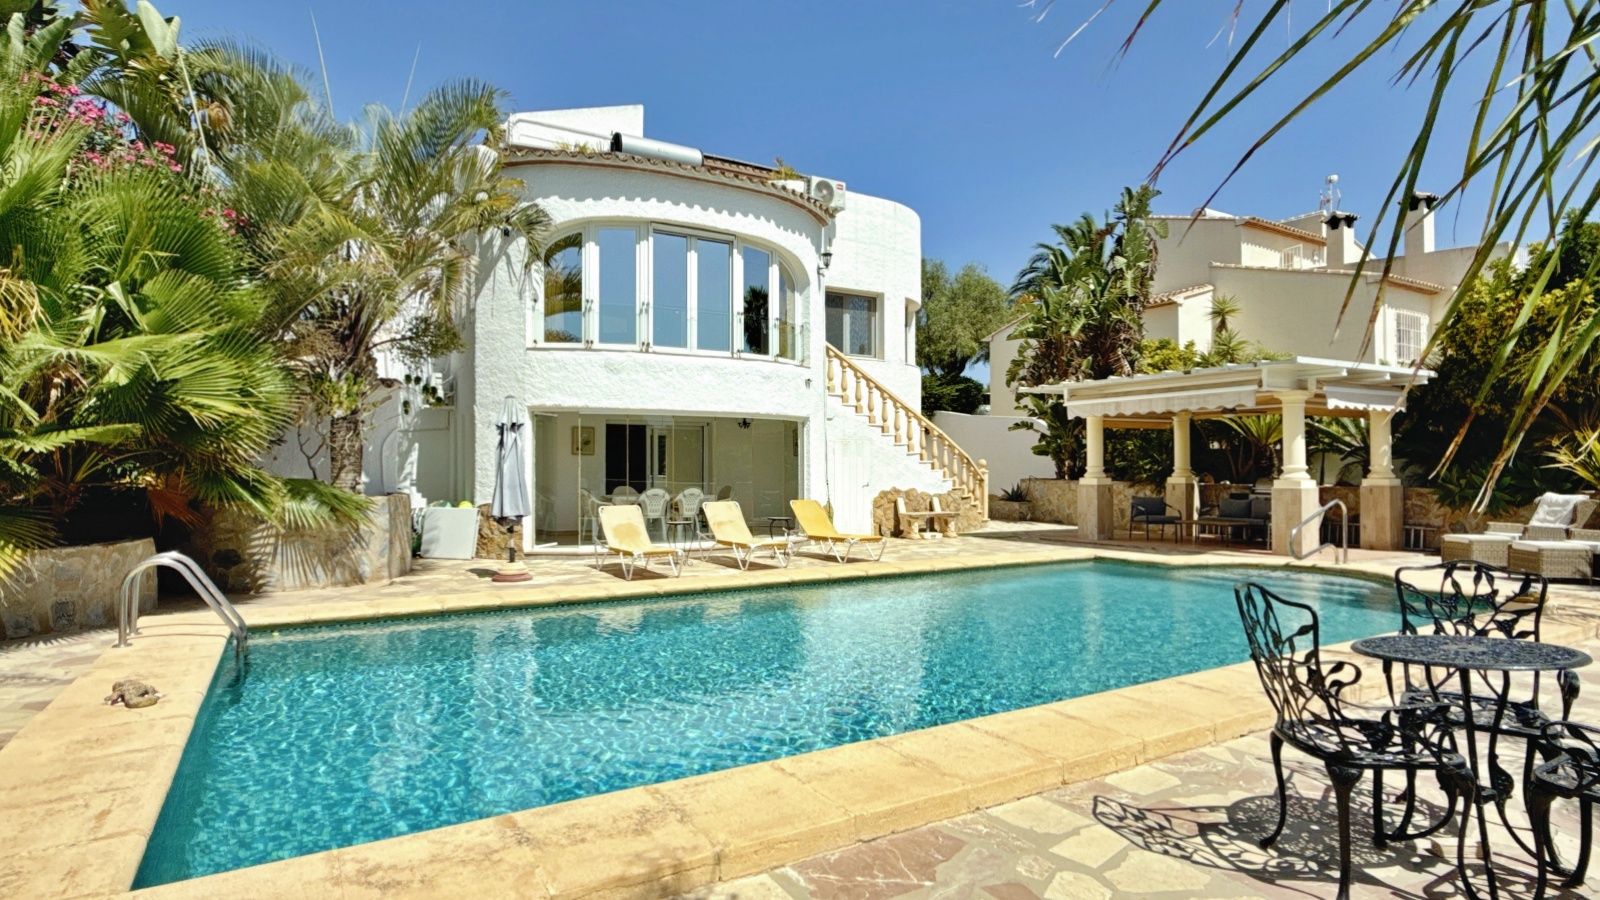
Located on a quiet road in the established residential area of Pinar del Advocat, Moraira, this well-maintained detached villa offers four bedrooms, three bathrooms, a substantial private swimming pool and a versatile layout arranged over three levels.
The property is south facing and enjoys open and mountain views, while Moraira town is within a short walk. There is a good balance between comfortable indoor accommodation, generous outdoor living space and practical parking.
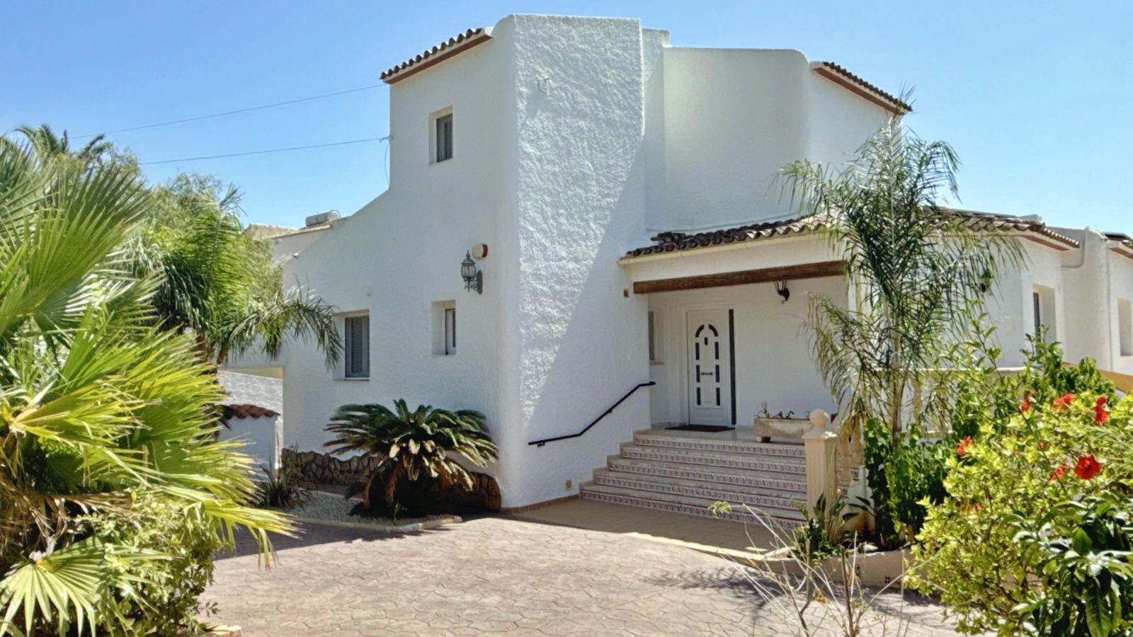
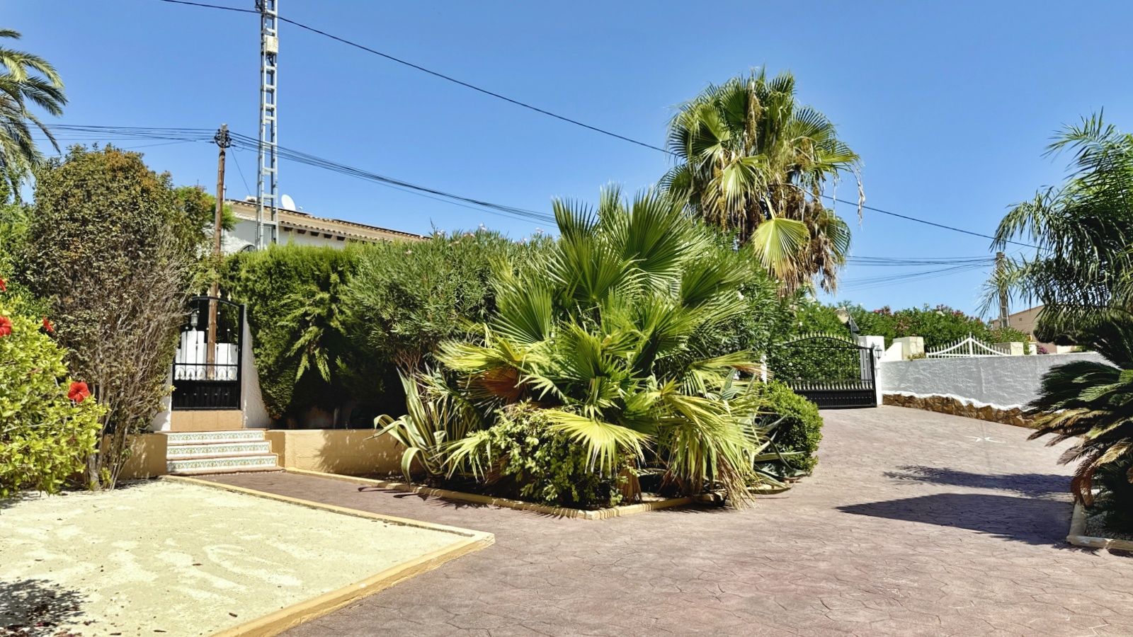
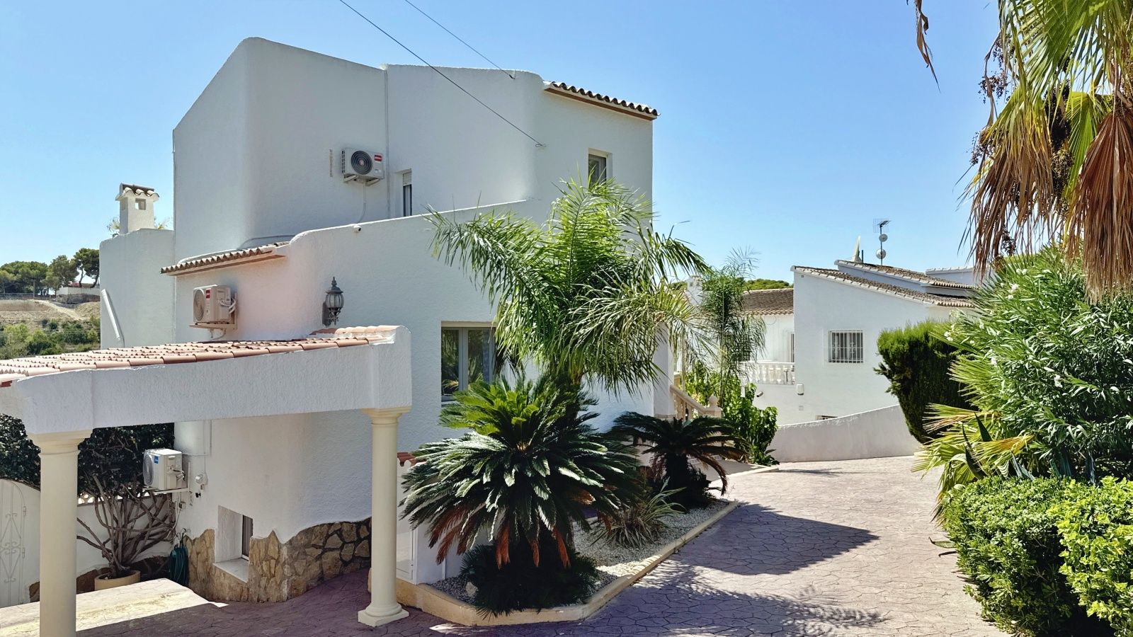
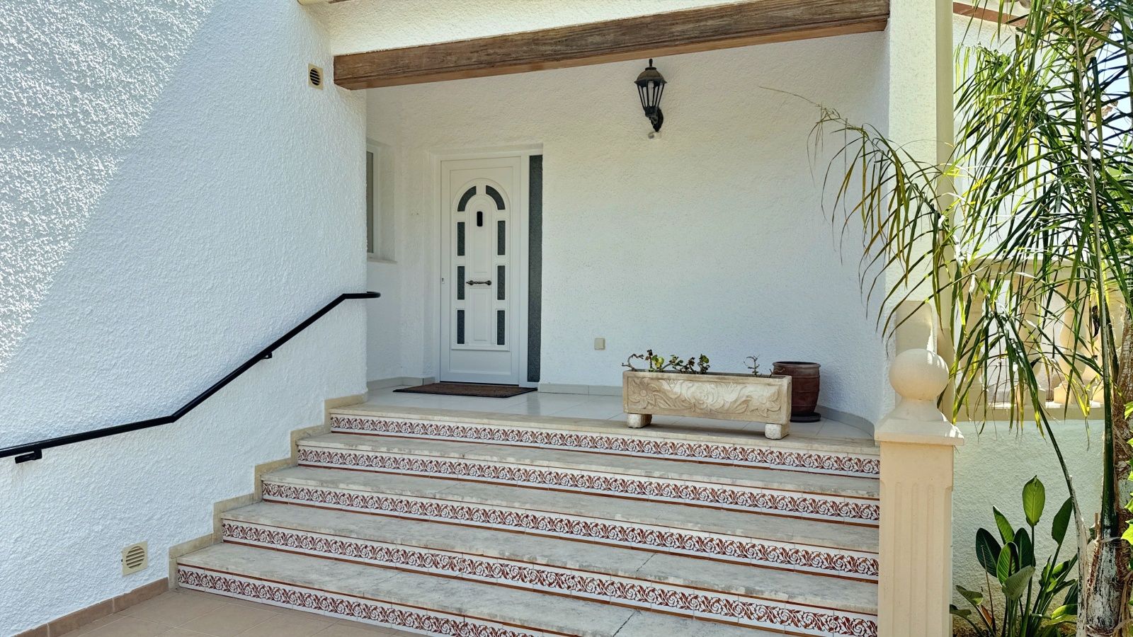
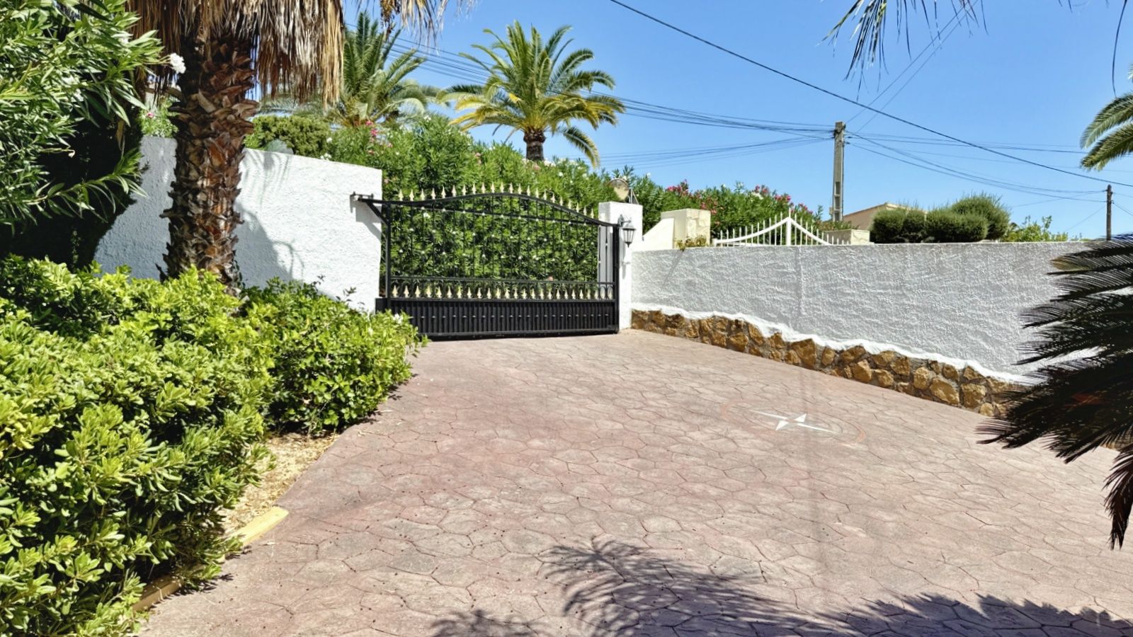
The villa is accessed through a pedestrian entrance gate and a separate electric vehicle gate. A driveway and carport provide parking for approximately five cars. Side access leads directly towards the lower level and pool area, while the main entrance is reached via five steps.
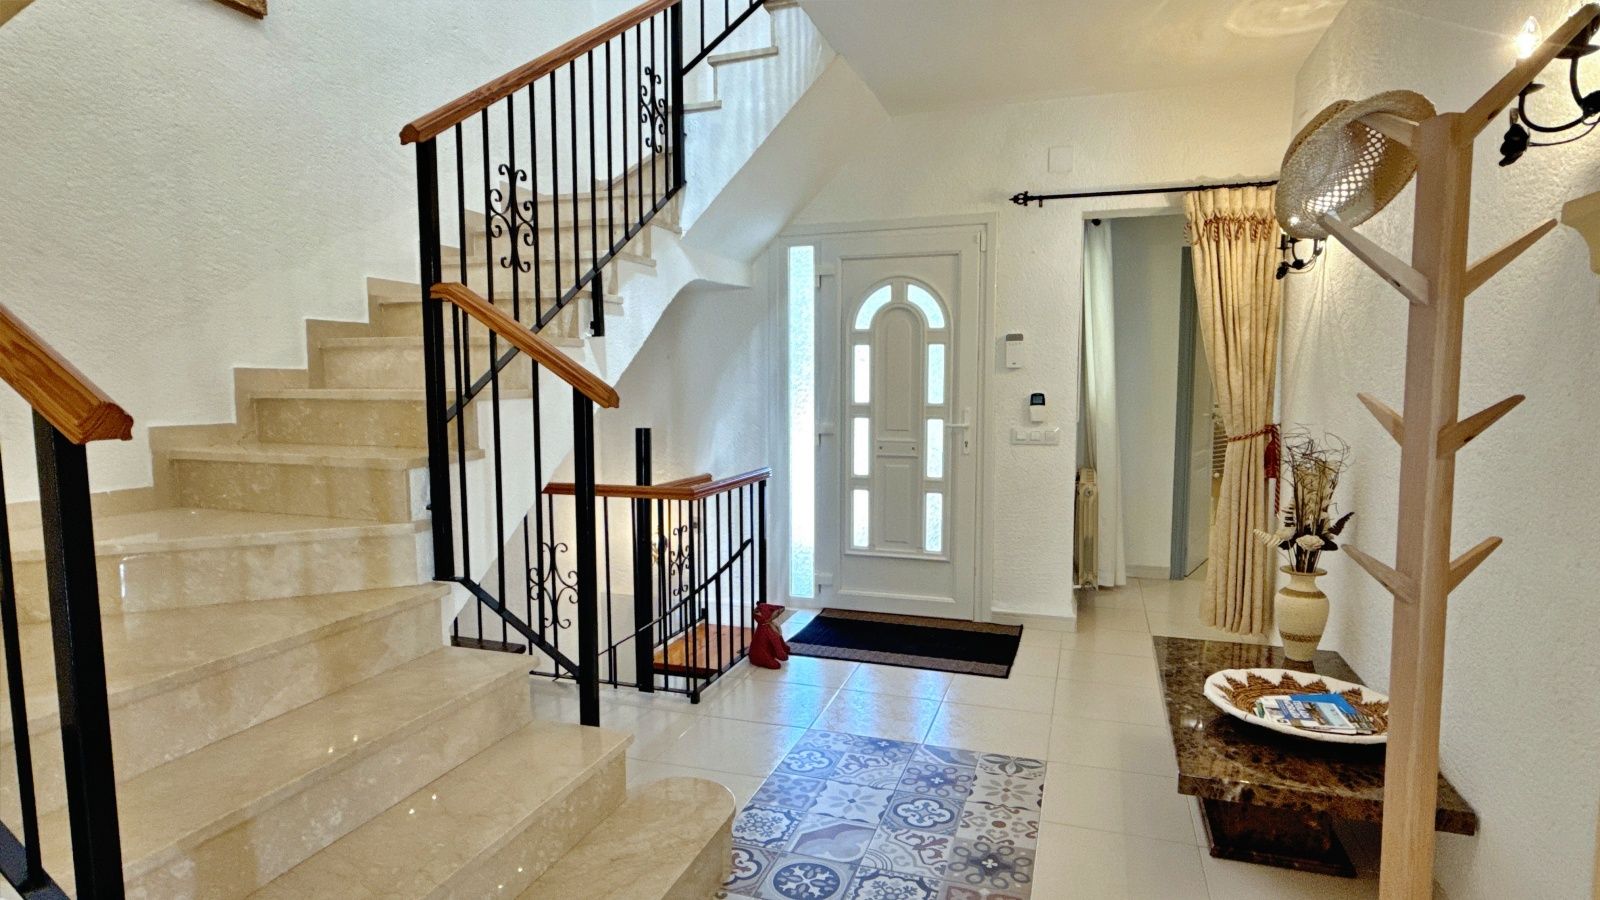
The main entrance opens into a welcoming entrance hall leading through to the principal living accommodation.
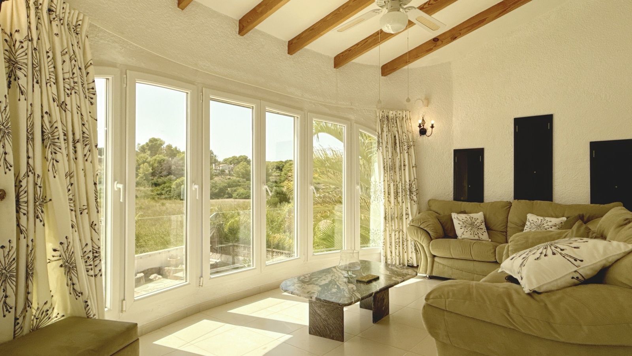
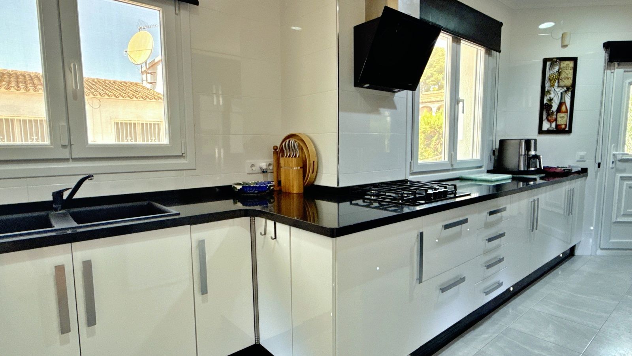
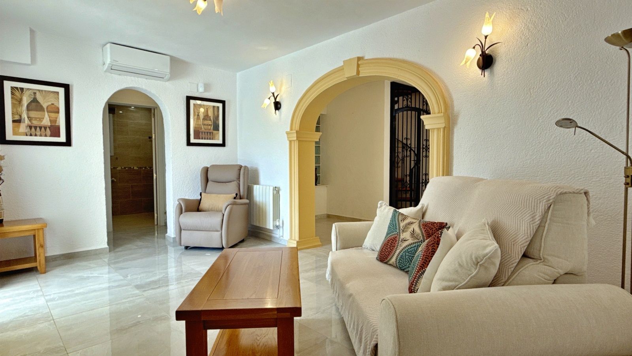
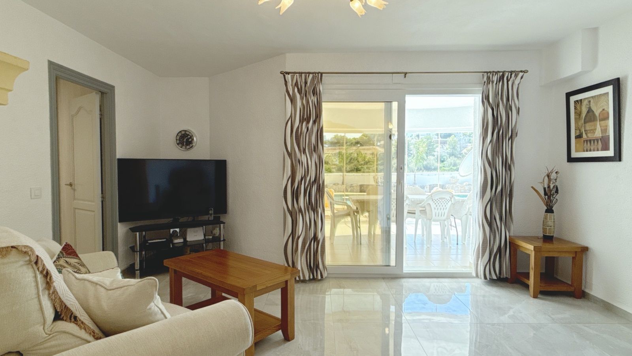
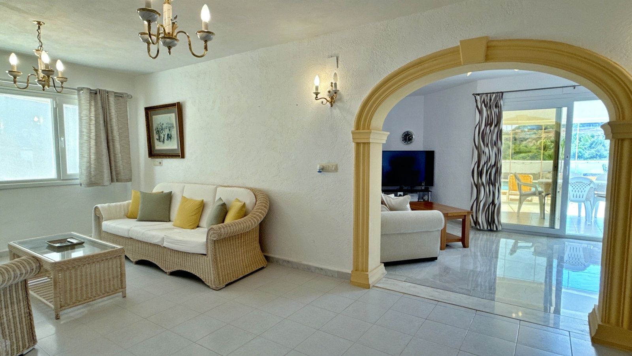
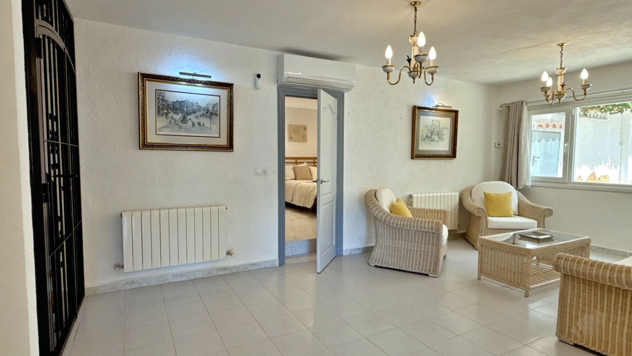
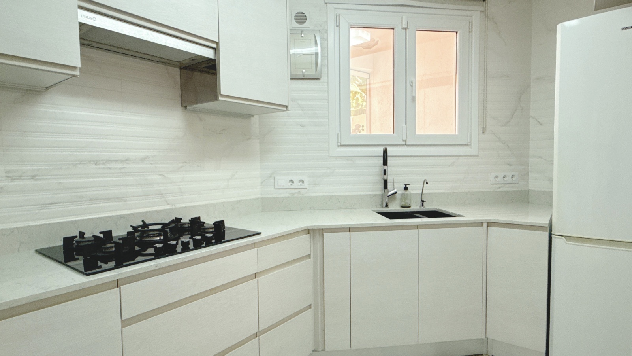
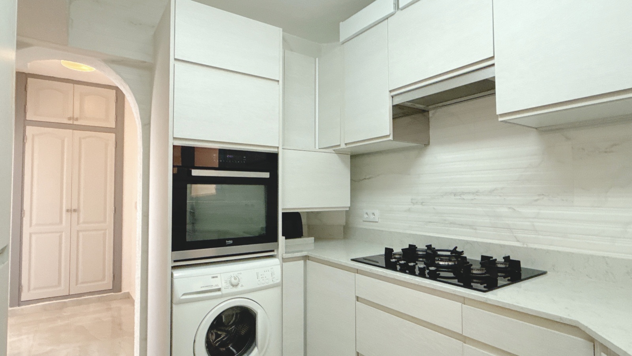
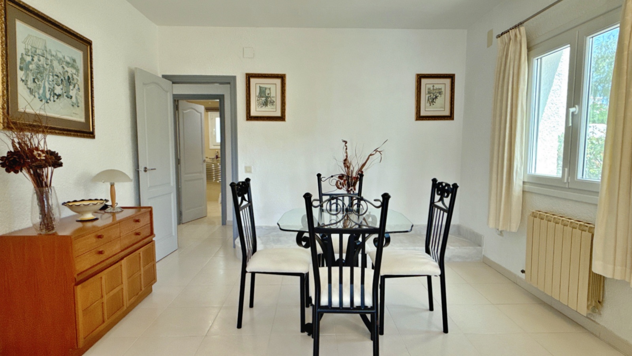
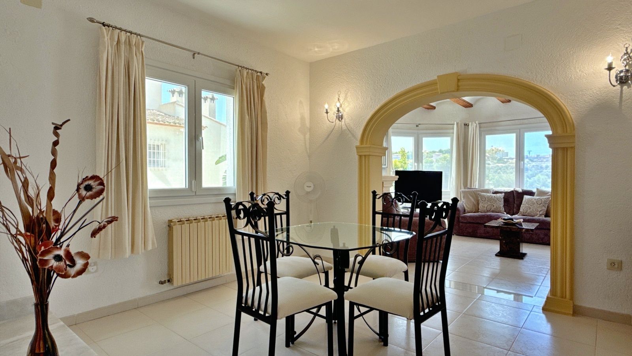
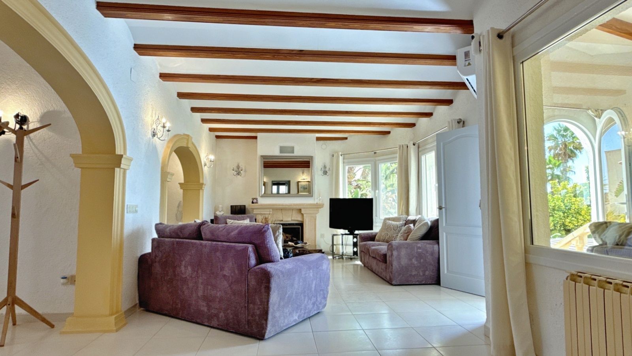
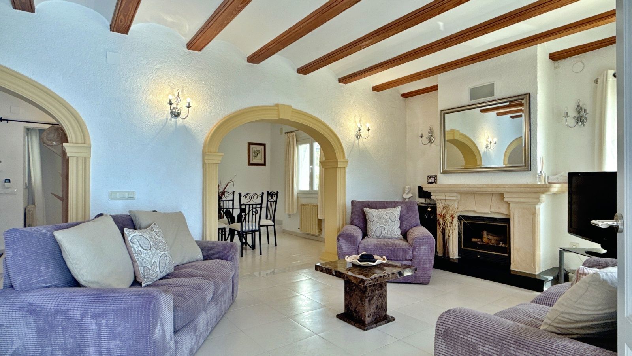
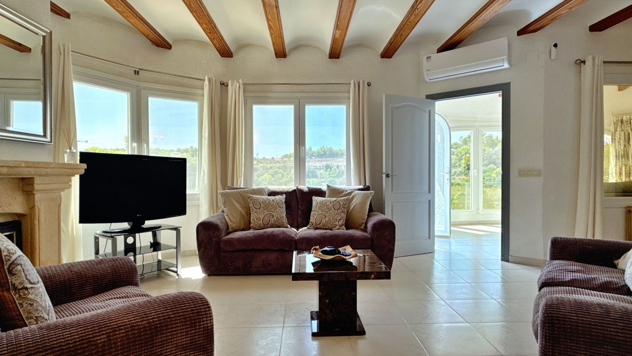
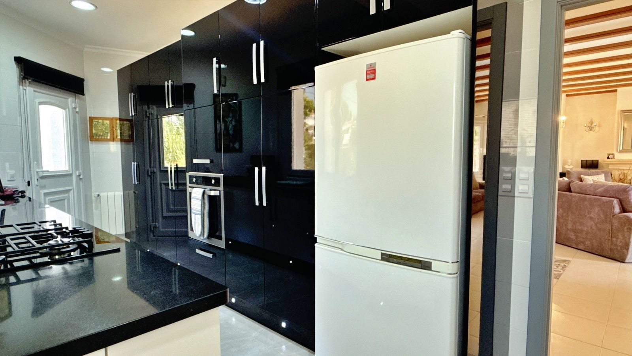
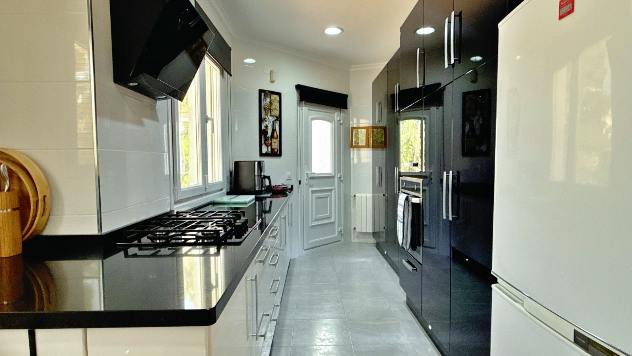
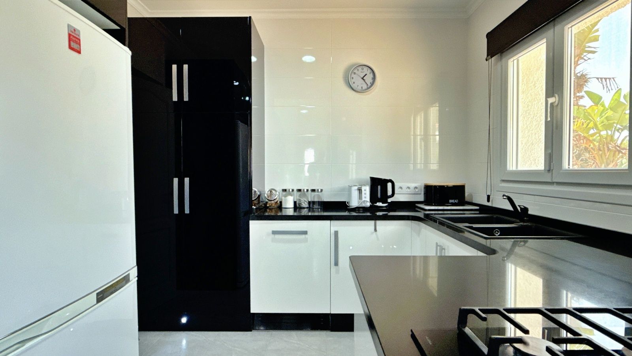
The connected living and dining area has a fireplace, creating a comfortable central space for everyday living and entertaining. The separate kitchen is fully equipped and positioned conveniently alongside the main living accommodation.
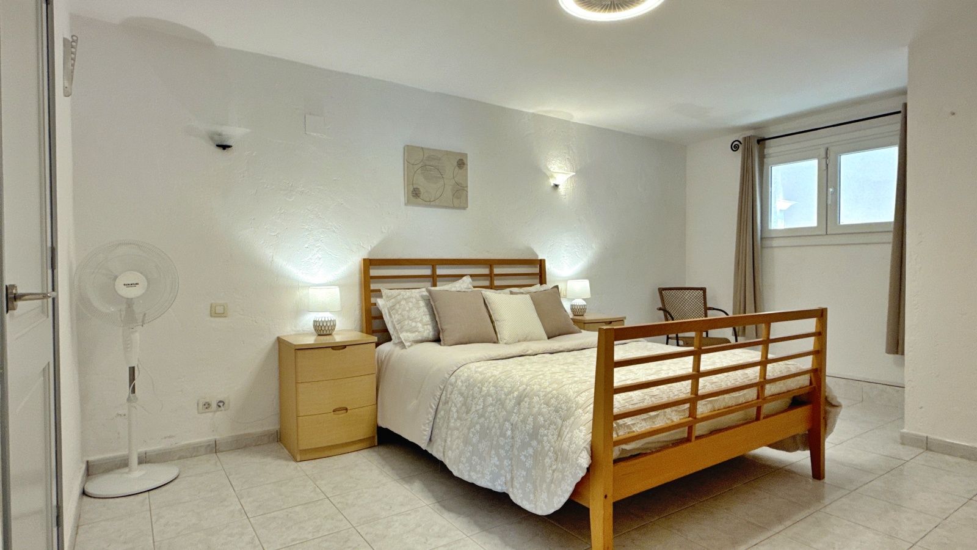
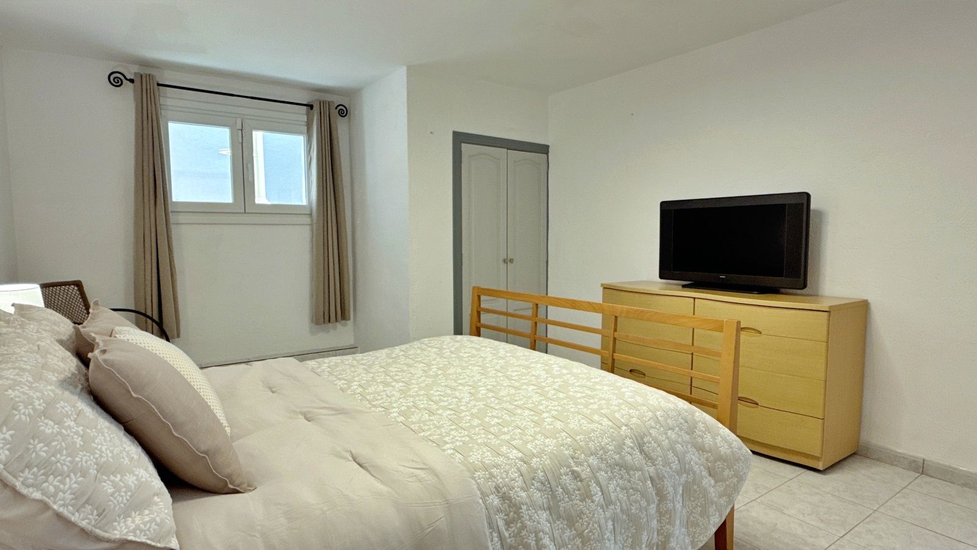
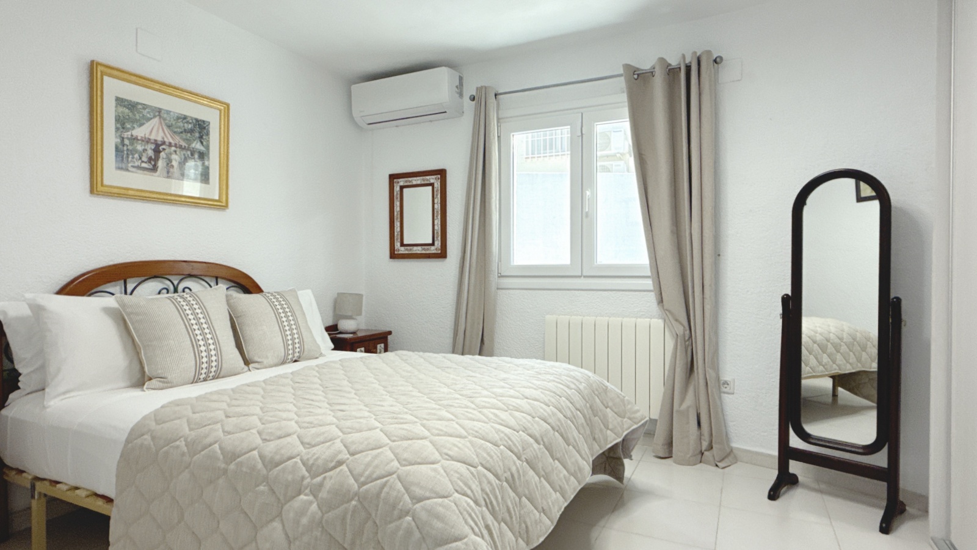
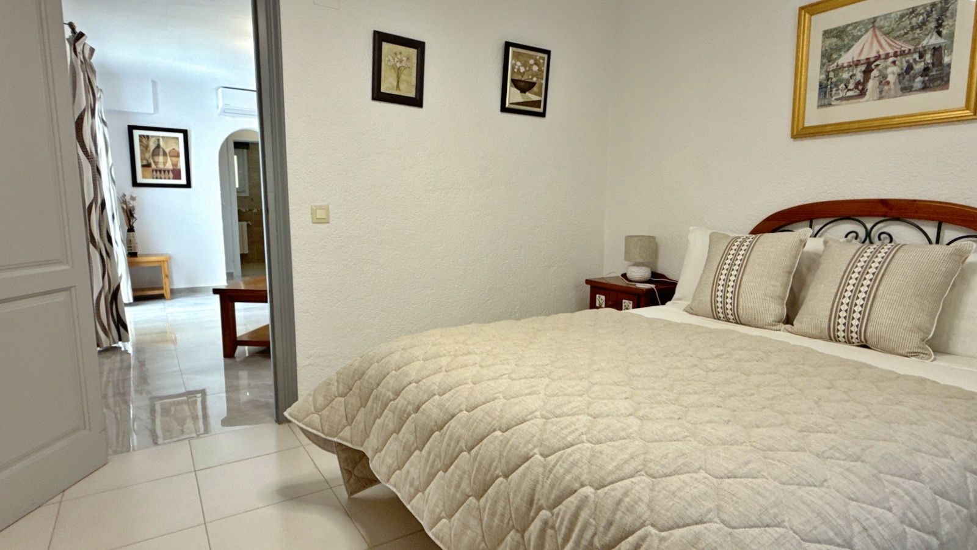
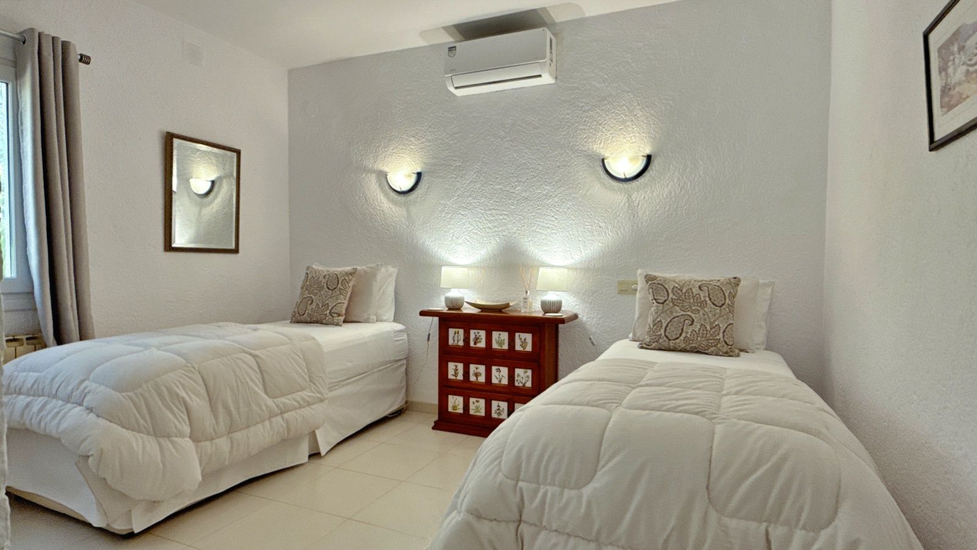
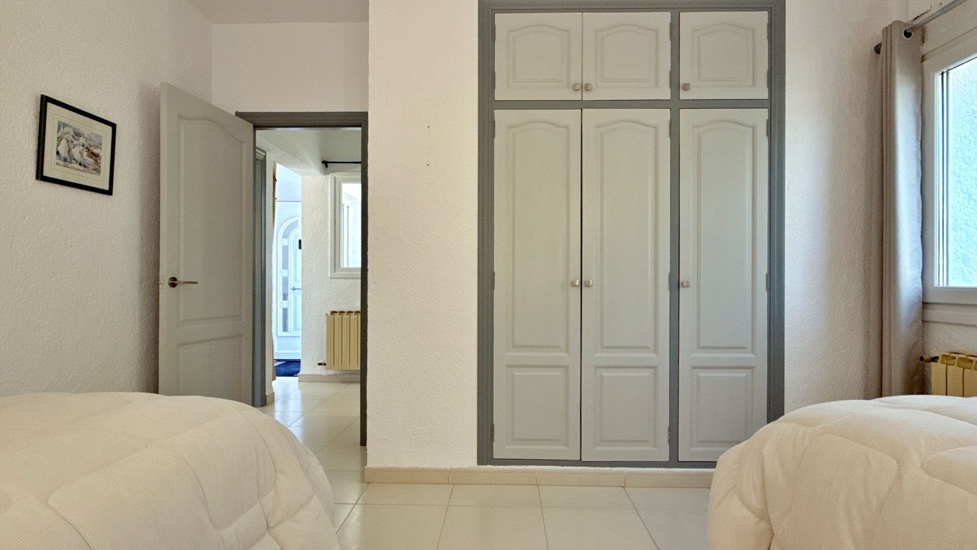
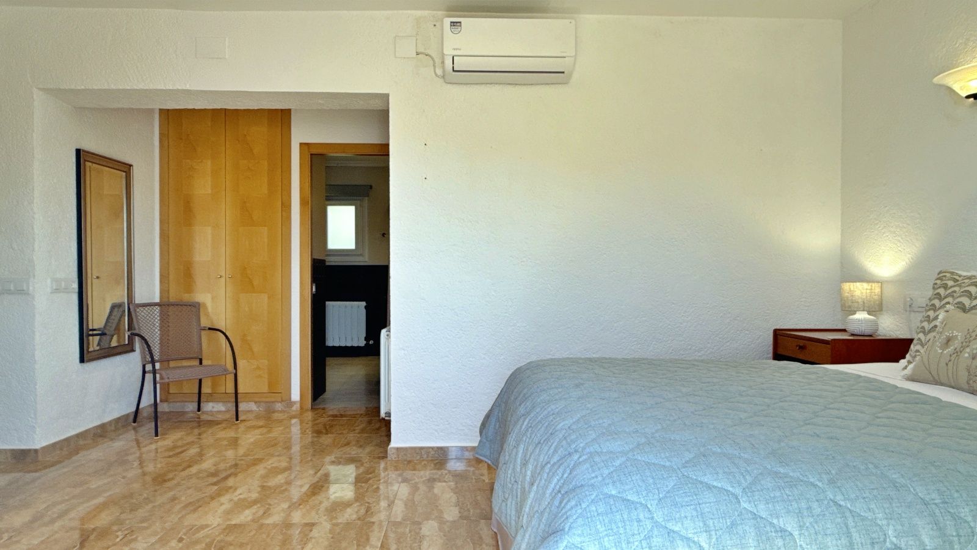
There is a double bedroom on this level, currently arranged with two single beds. It has built-in wardrobes, double glazing, mosquito screens, and hot and cold air conditioning.
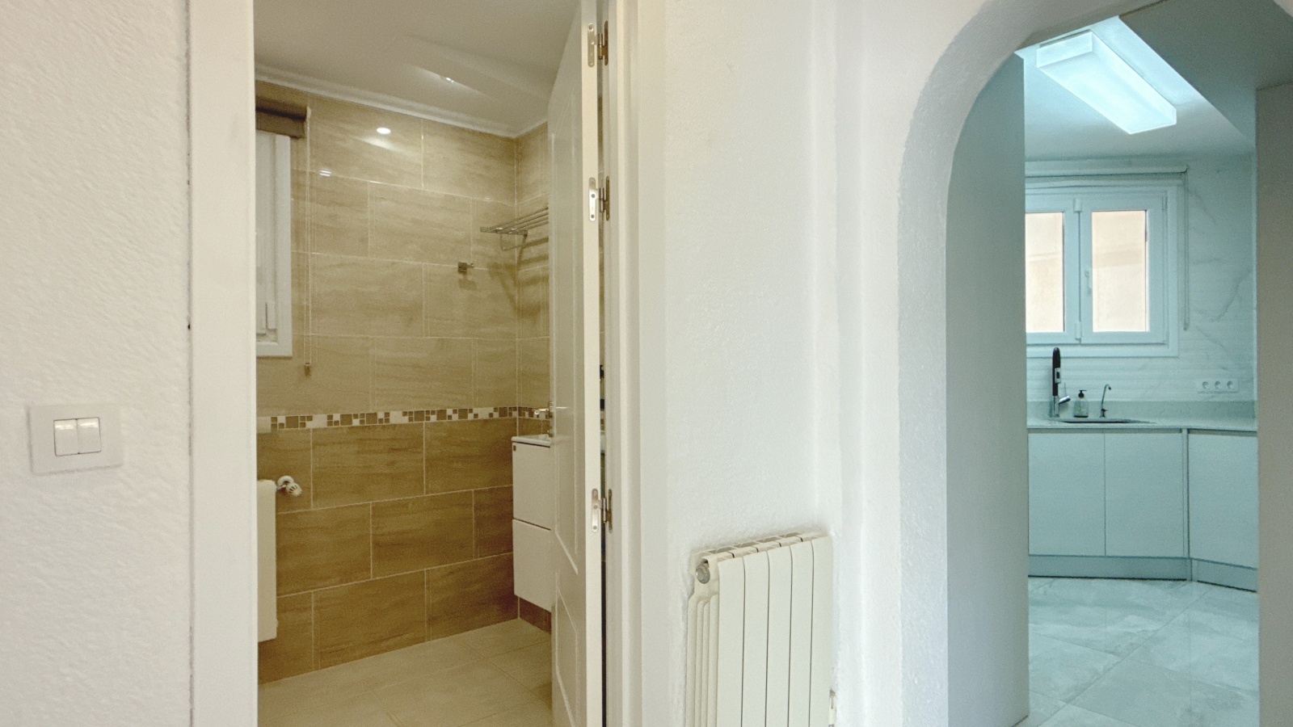
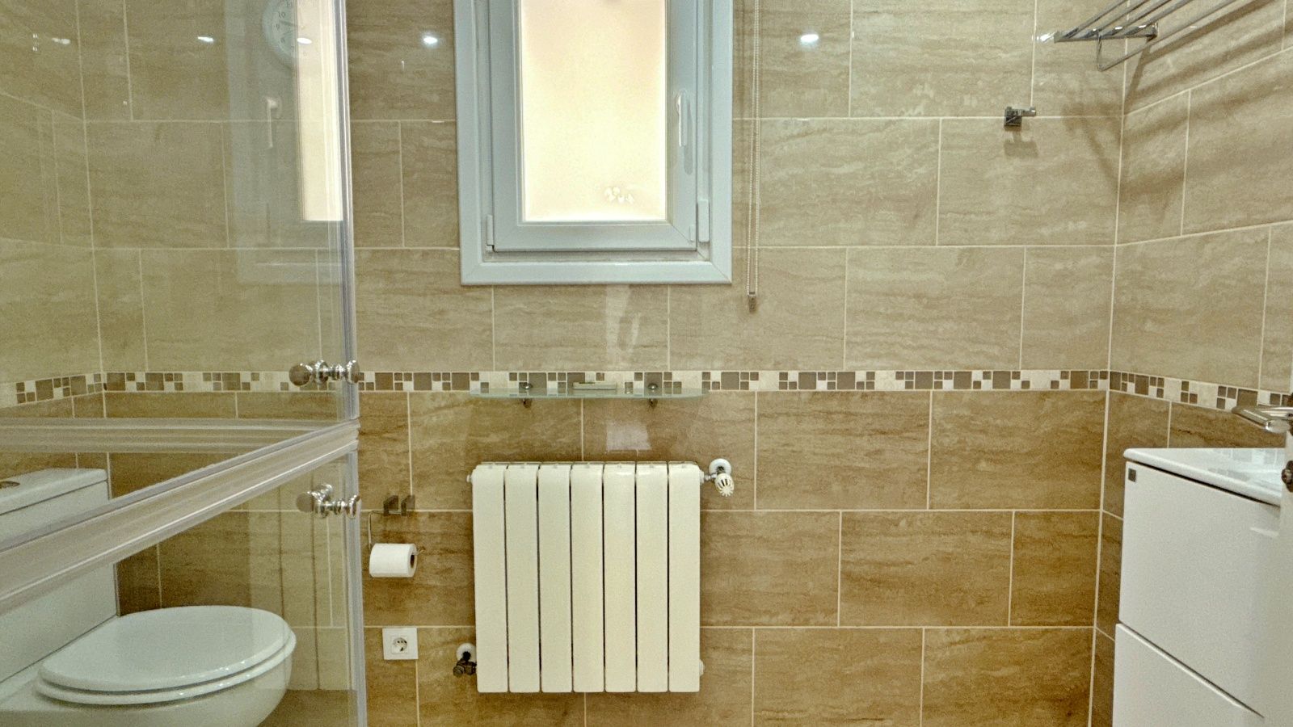
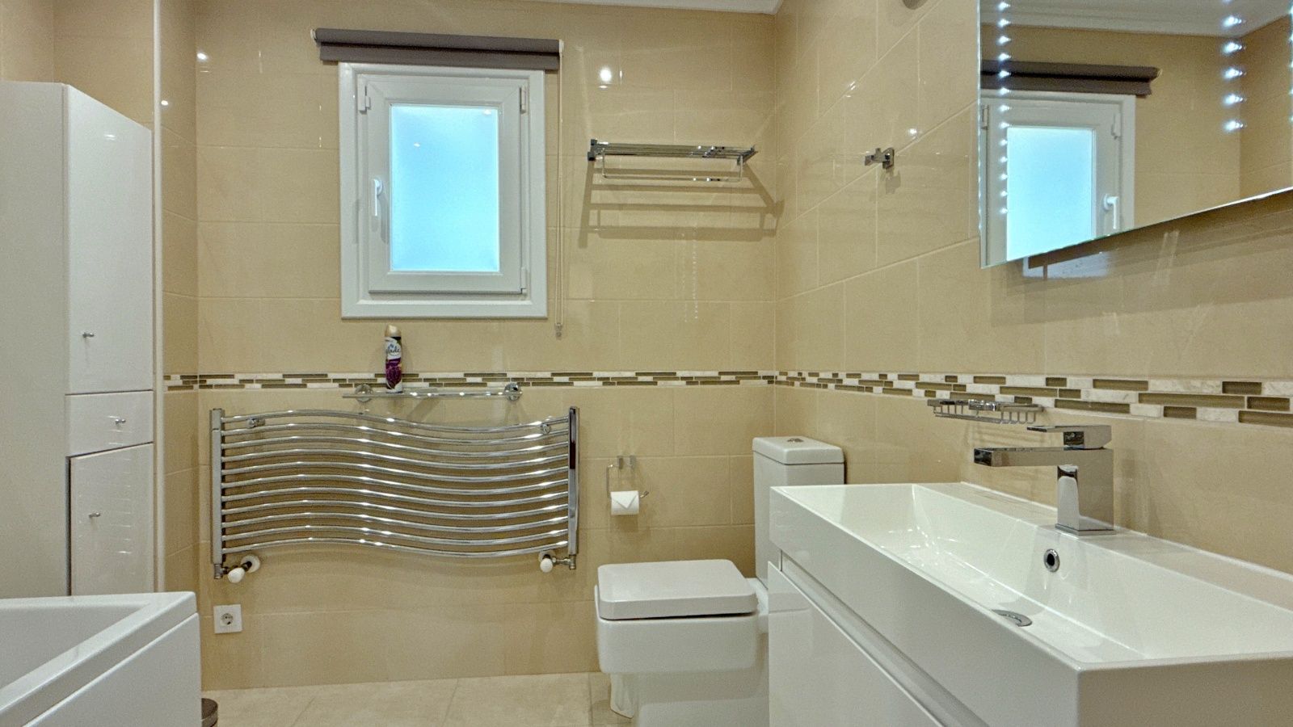
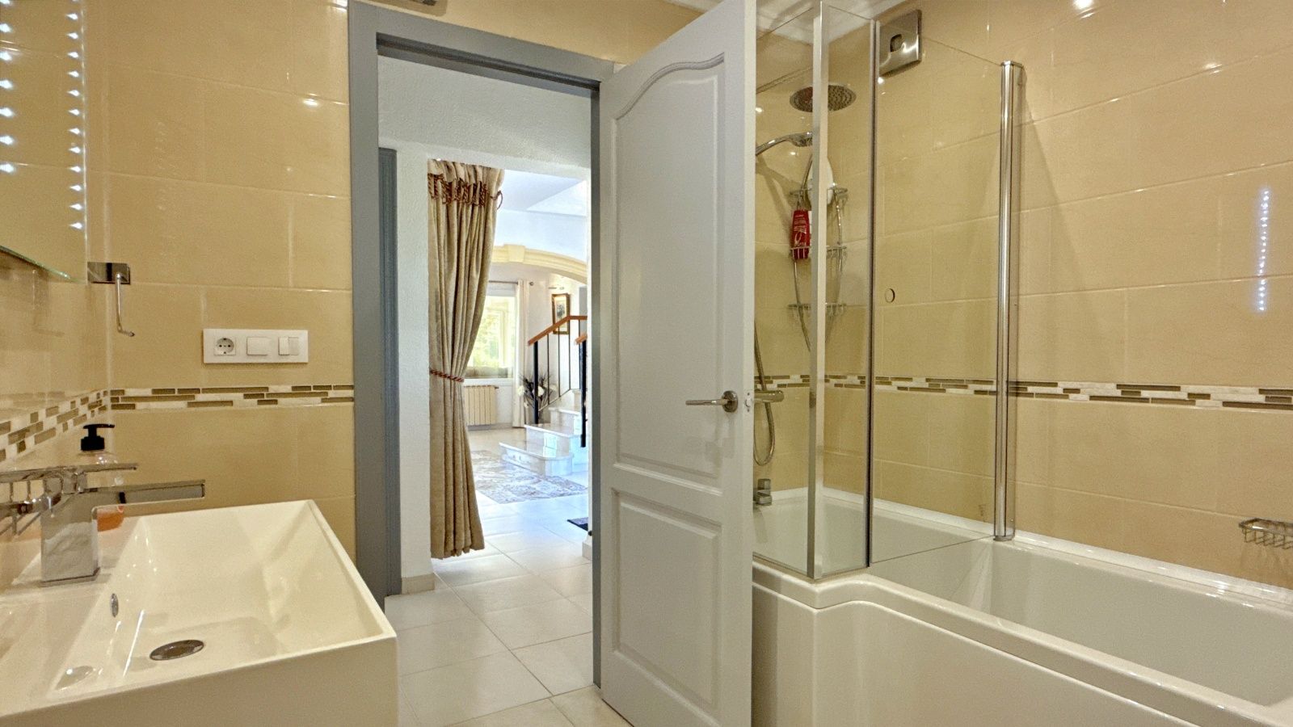
The bathroom on this floor has a bathtub with shower screen.
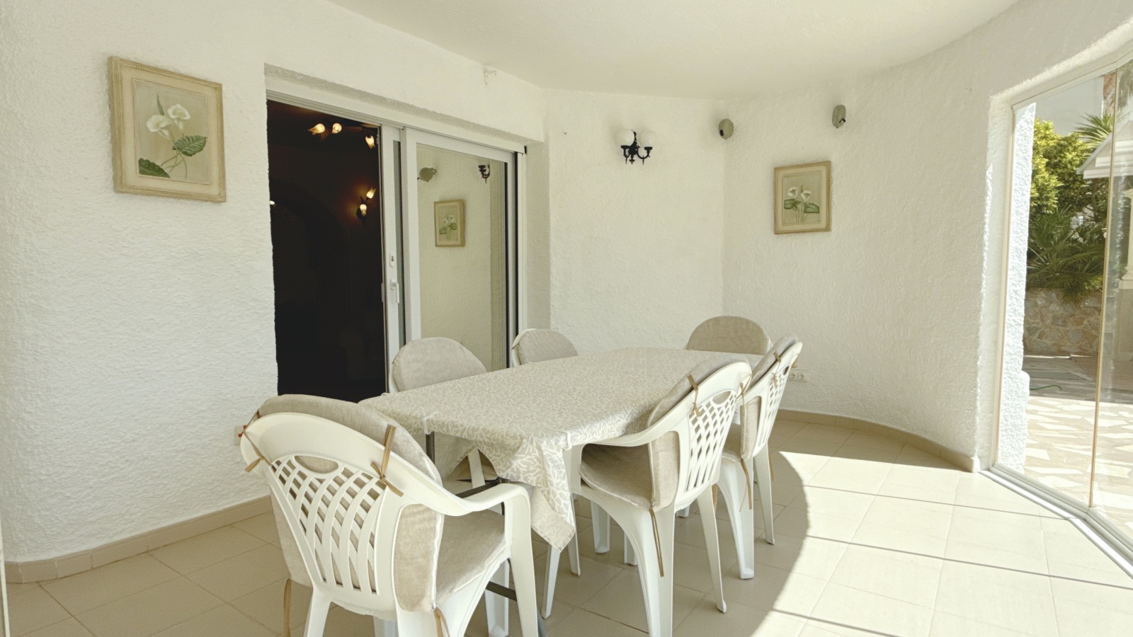
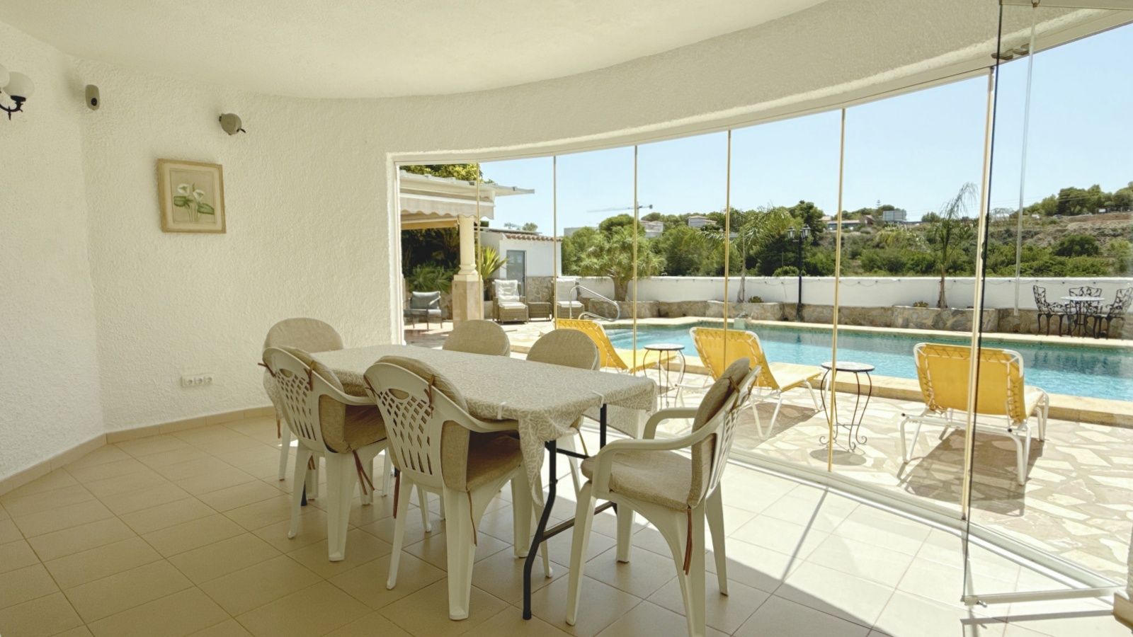
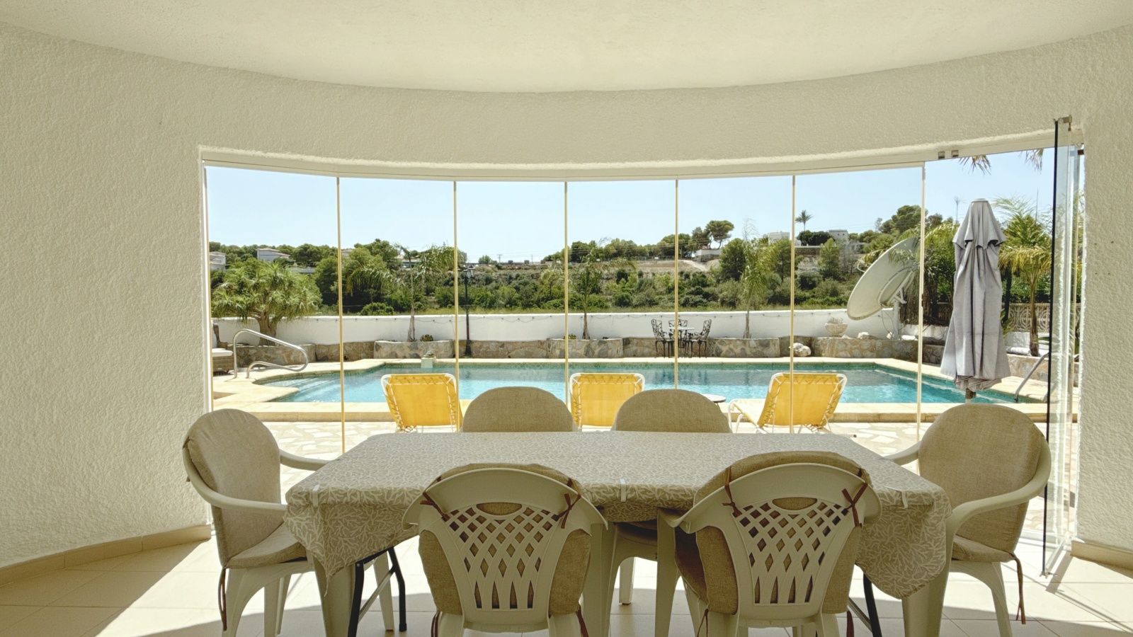
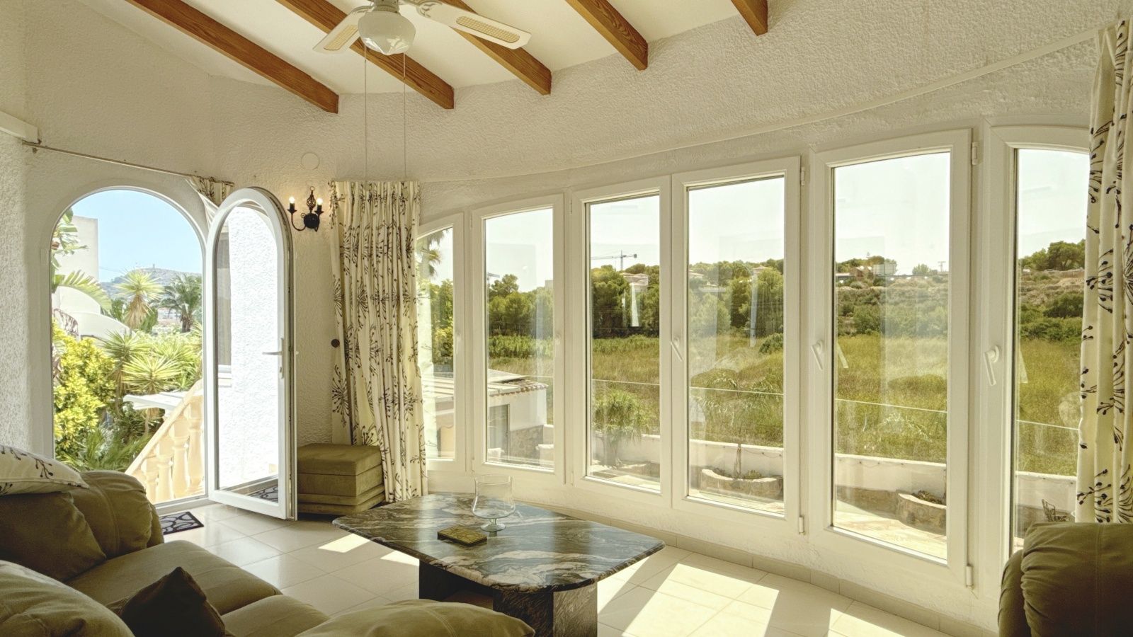
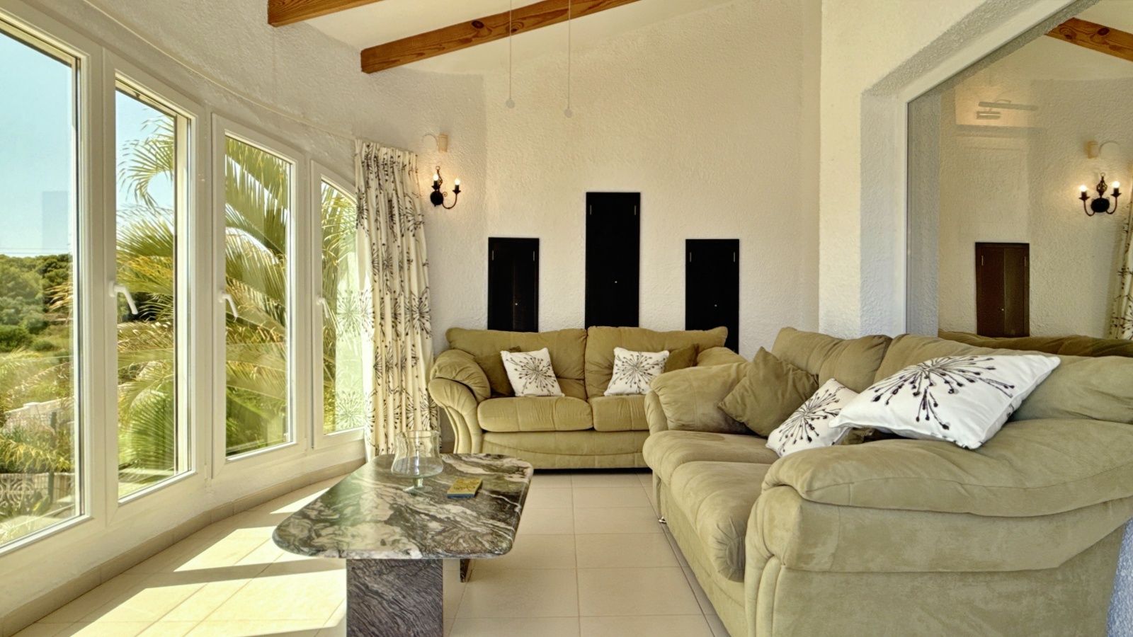
One of the property's more interesting features is the former open naya, which has been enclosed and glazed to create a useful veranda. This provides additional indoor space while retaining the option to reopen the terrace, giving a future owner the opportunity to adapt the property to their own preferences.
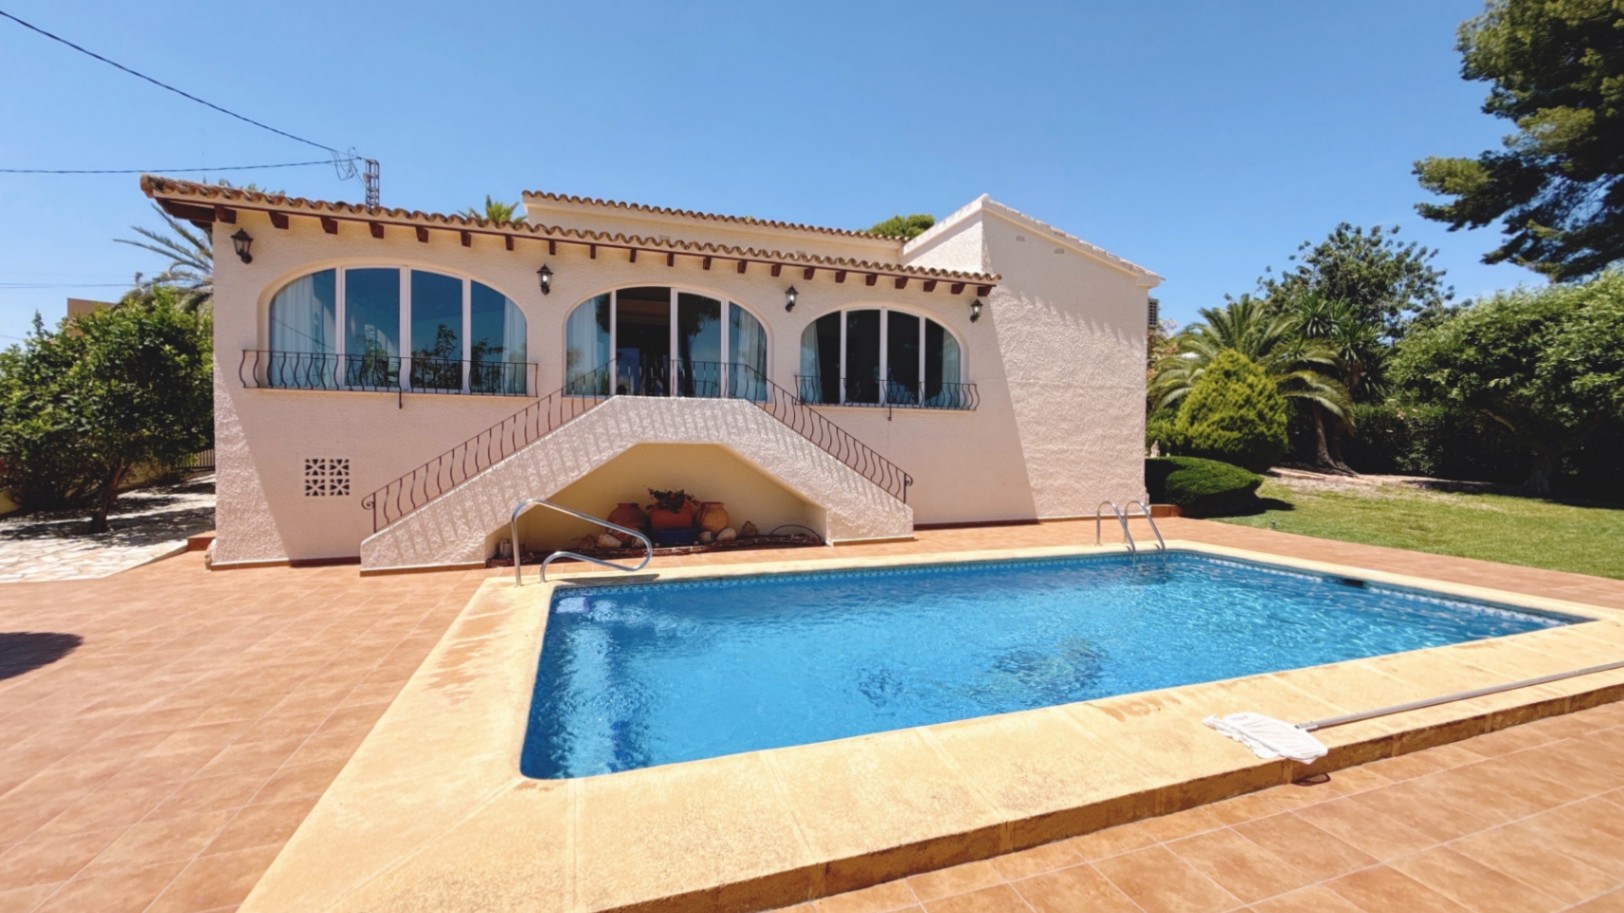
External stairs from this area lead directly down towards the pool and lower level.
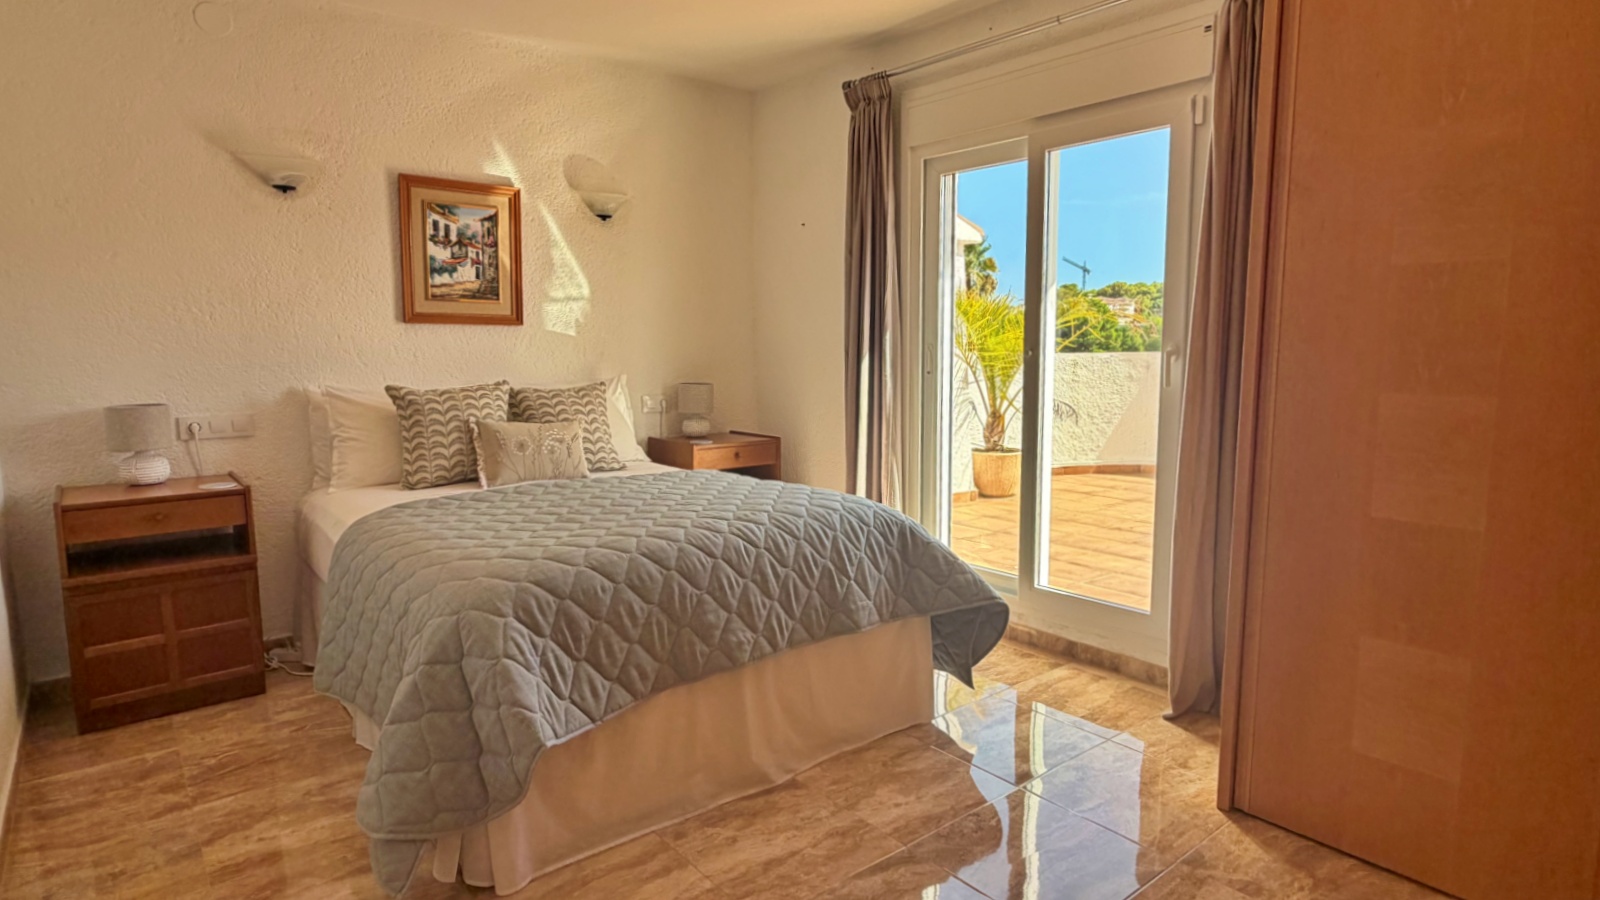
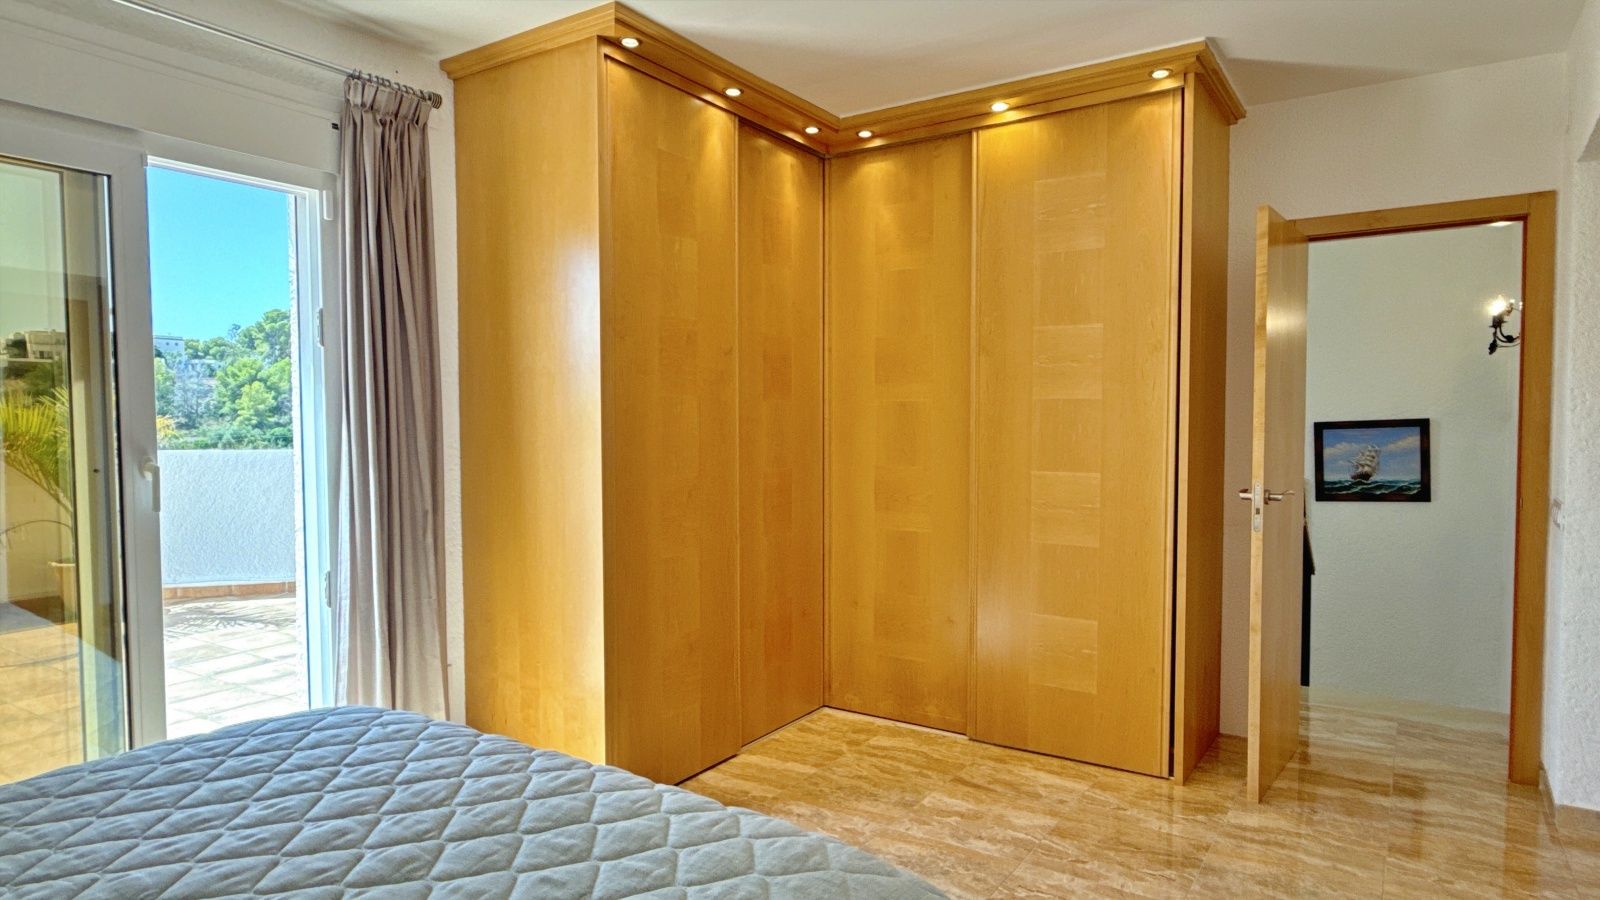
The upper floor is home to a spacious double bedroom with several large built-in wardrobes.
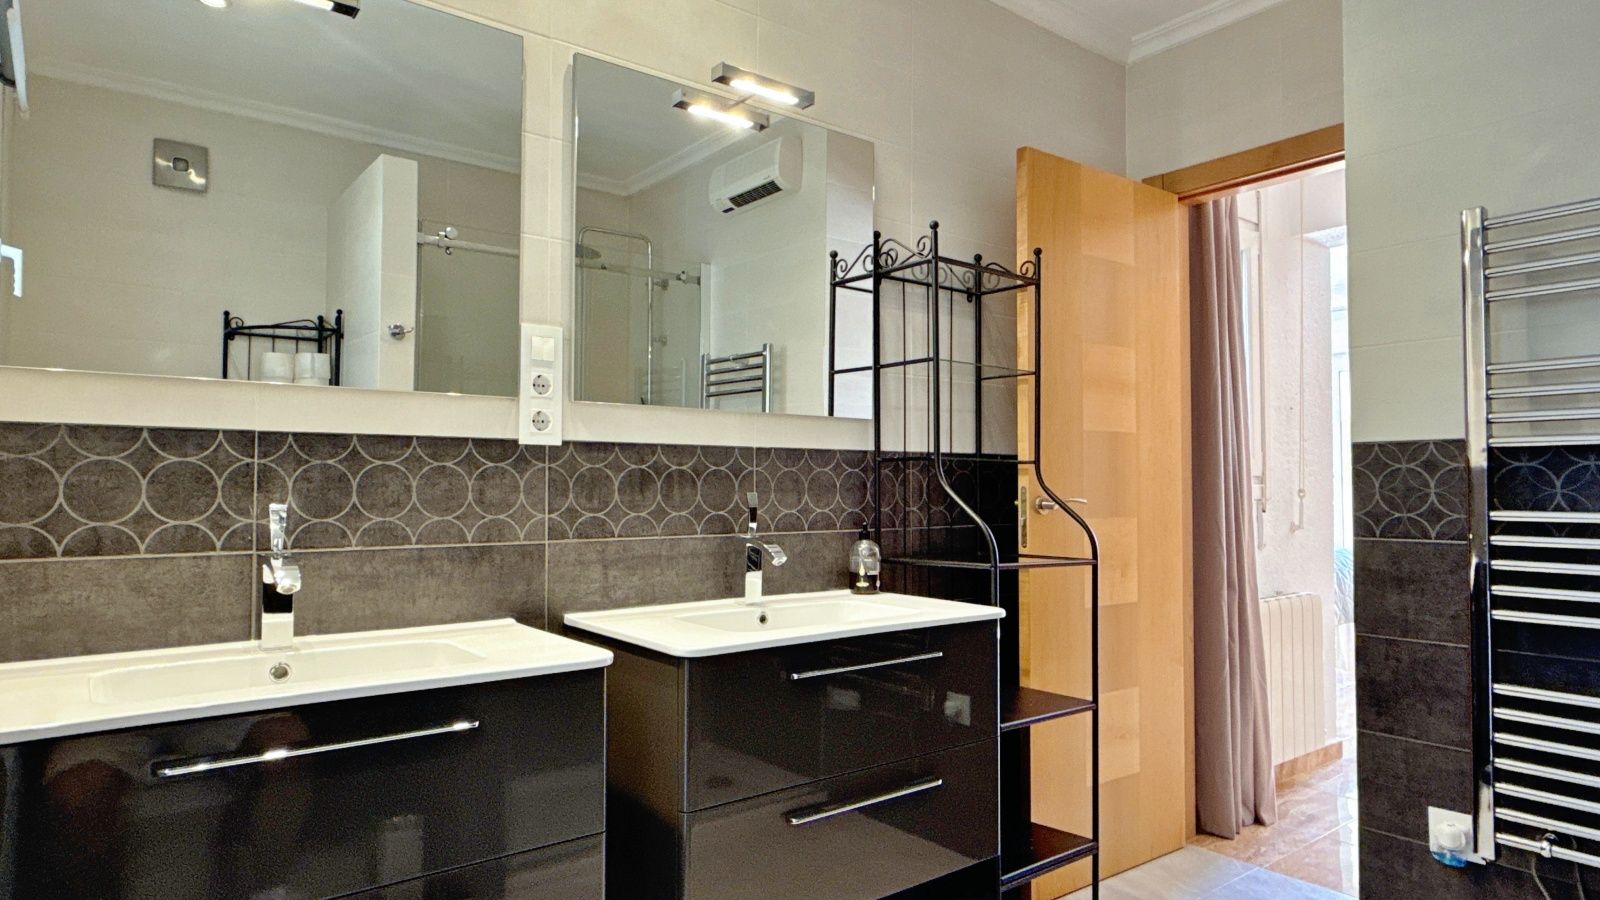
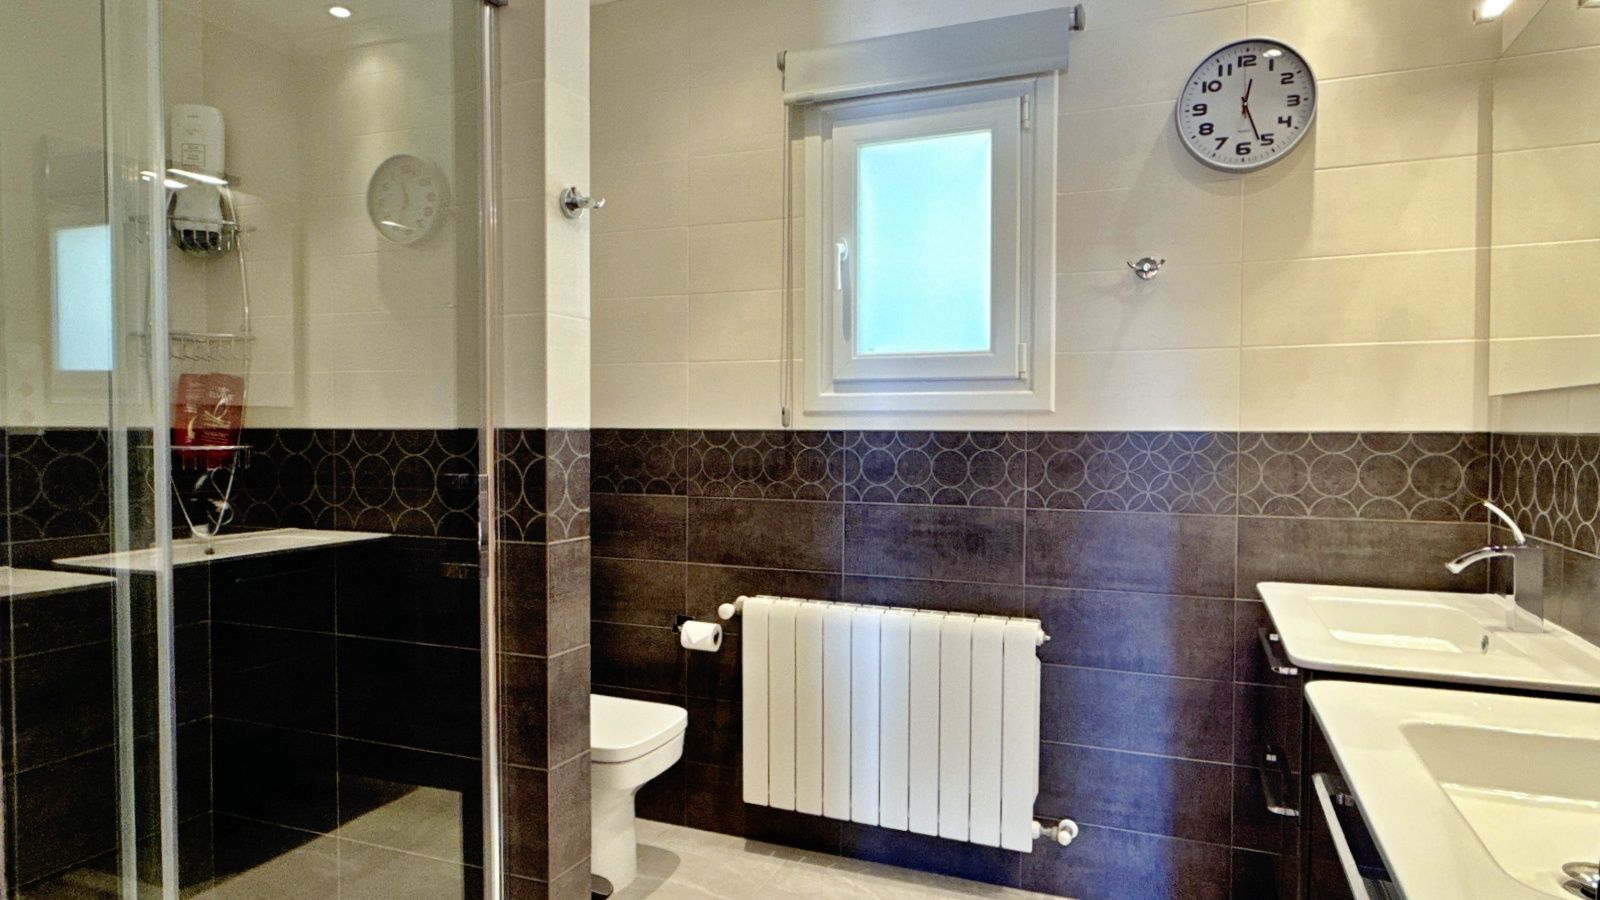
The en-suite bathroom has a double washbasin, WC and shower, together with electric heating.
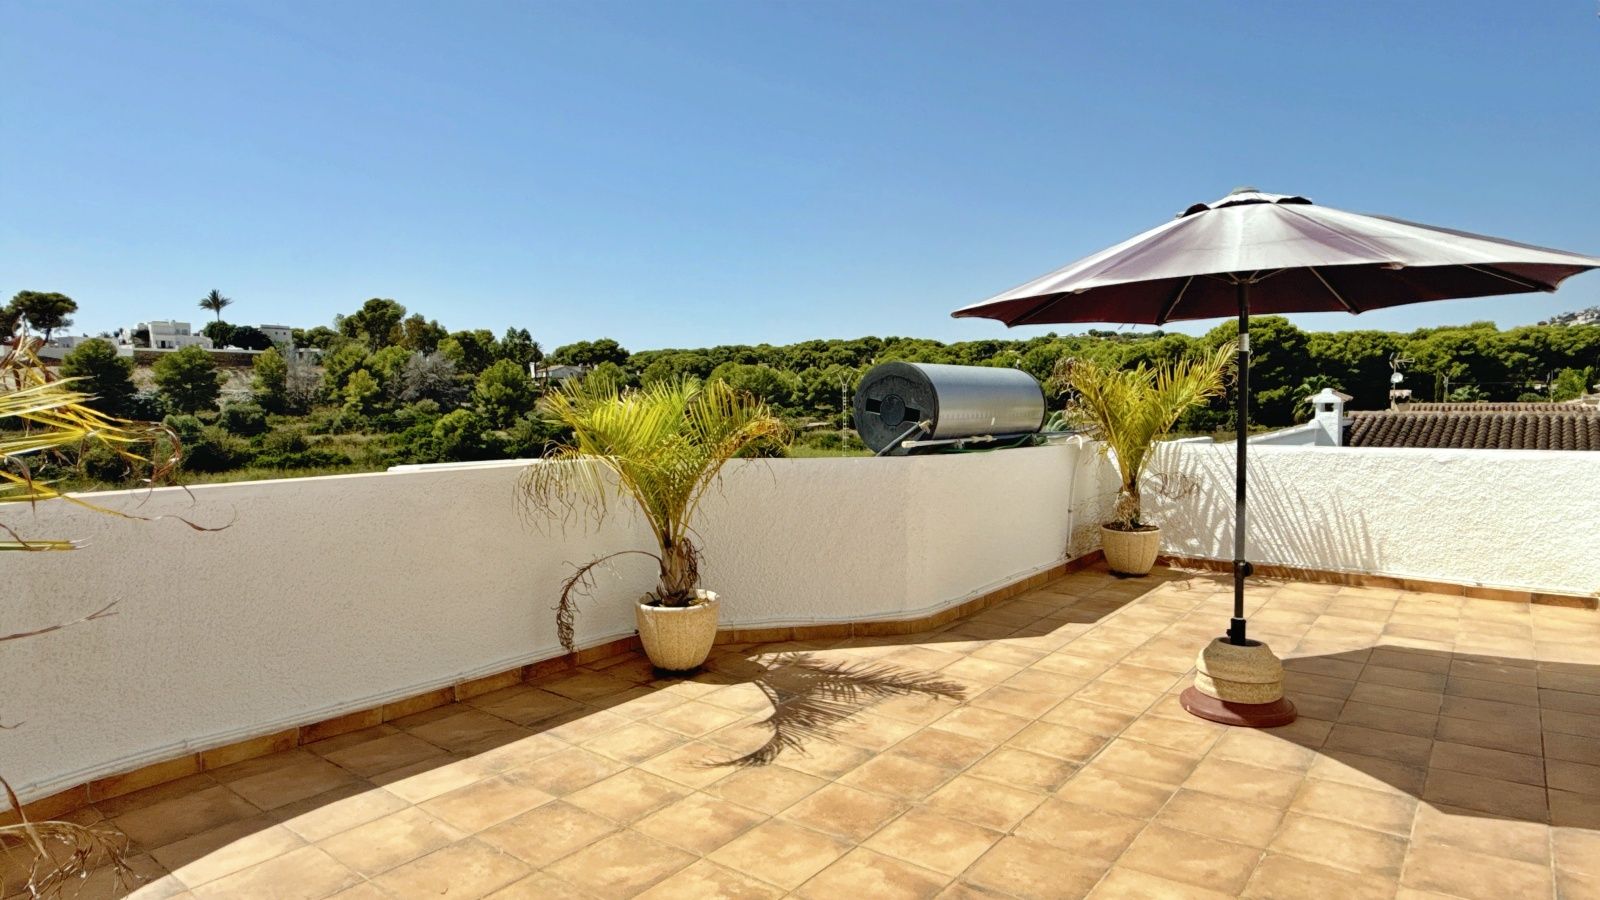
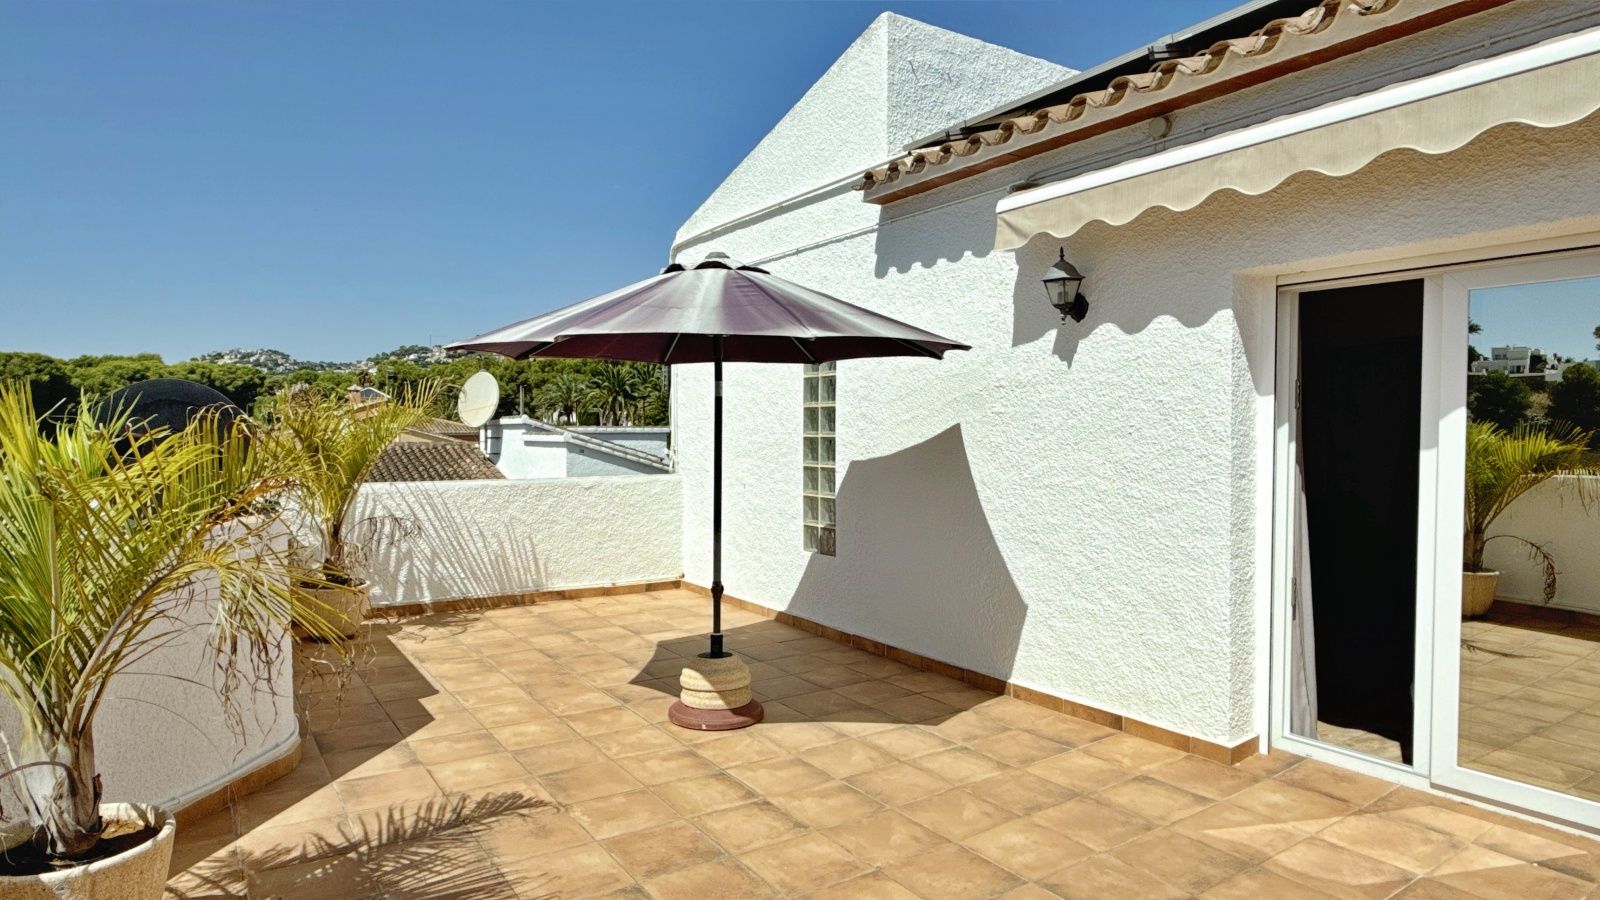
Sliding doors open from the bedroom onto a sunny terrace with open and mountain views. This provides a private outdoor area and makes good use of the property's south-facing position.
The lower level adds considerable versatility to the villa.
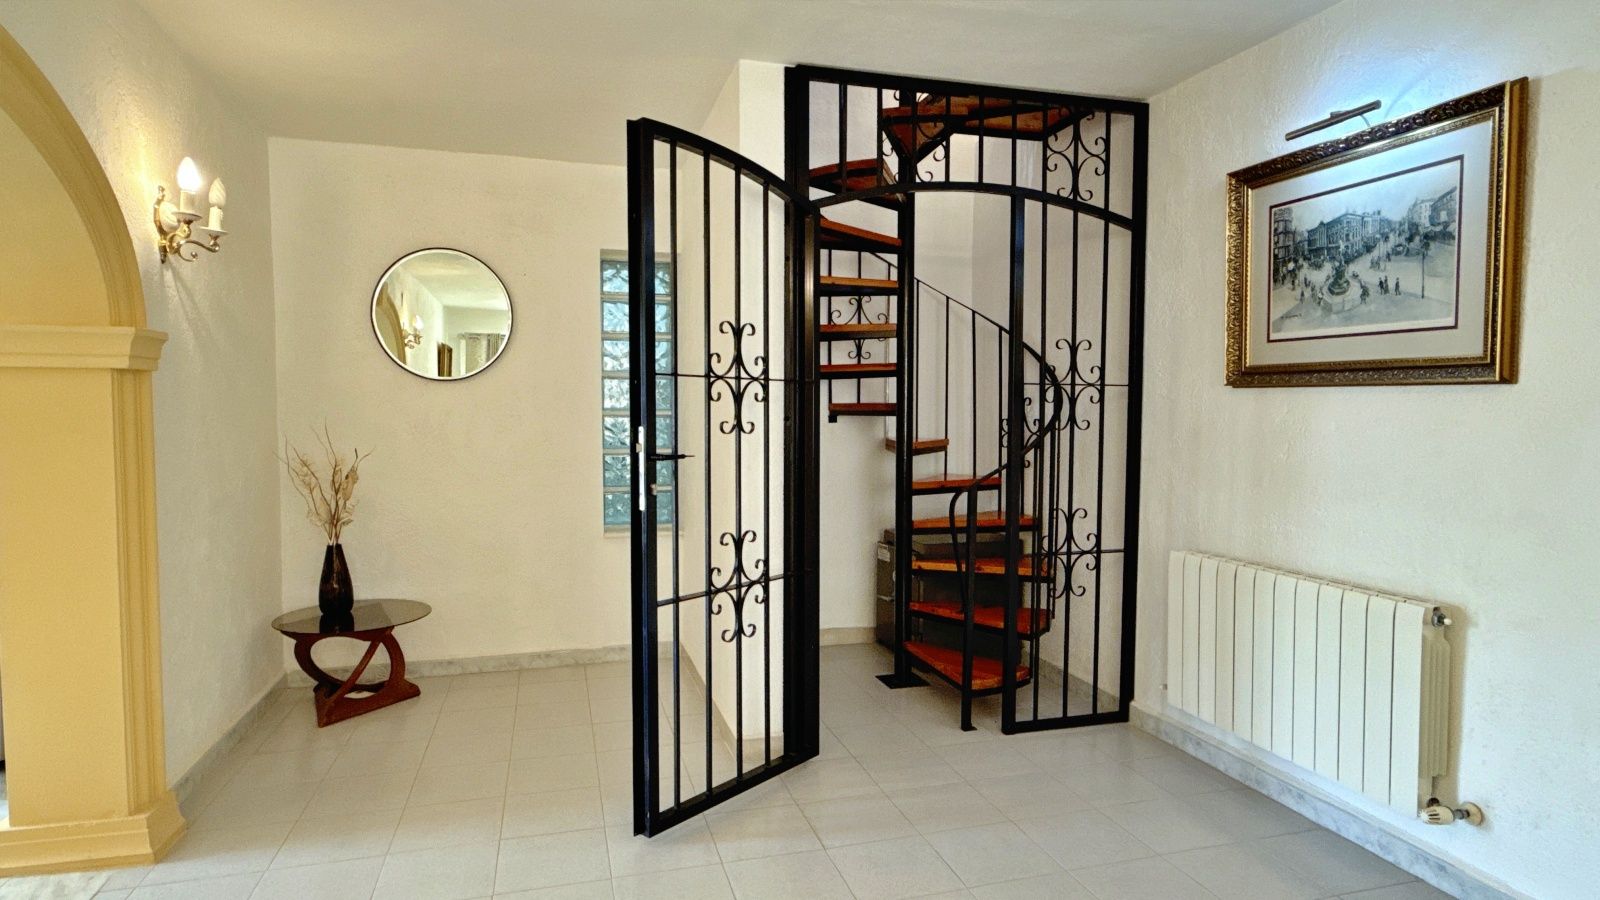
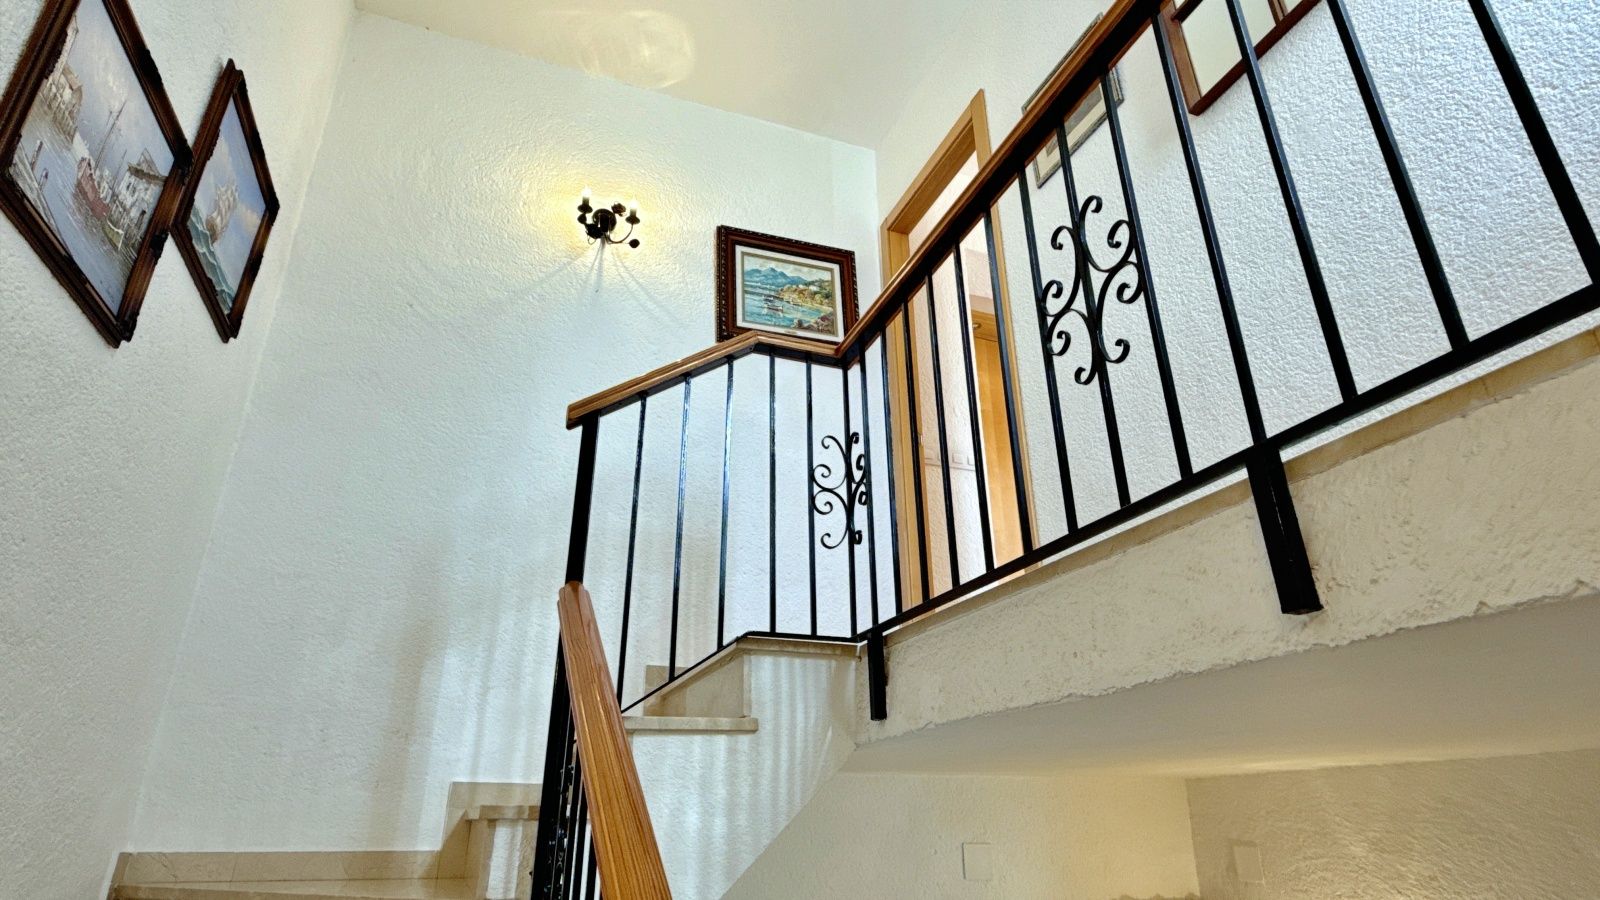
It is connected internally to the main house by a spiral staircase, while also having its own separate and direct access. This means the space can work as part of the main home or provide a greater degree of independence for family and guests.
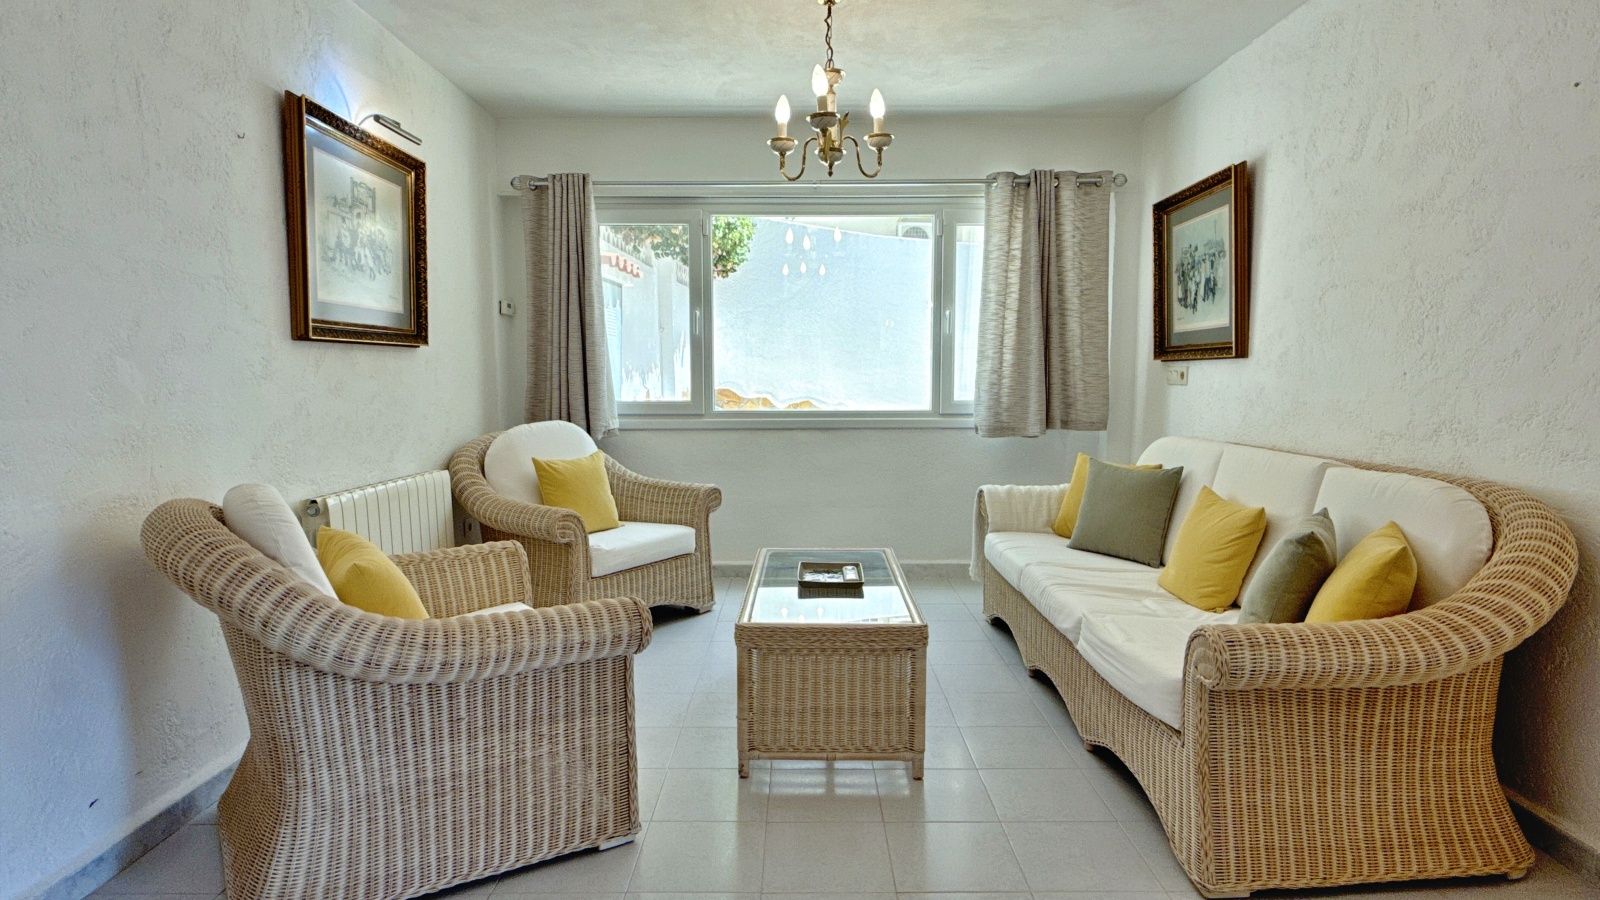
There are two bedrooms, a shower room and two connected living/lounge areas, together with a fully equipped kitchen.
There is also a glazed and enclosed terrace which can be reopened, offering further potential to adapt the space and make better use of the connection between the interior and exterior.
This level could be particularly useful for families requiring additional accommodation, guests who appreciate their own space, or buyers looking for a home that can adapt as their needs change.
Outdoor living
The outdoor area is one of the property's major attractions.
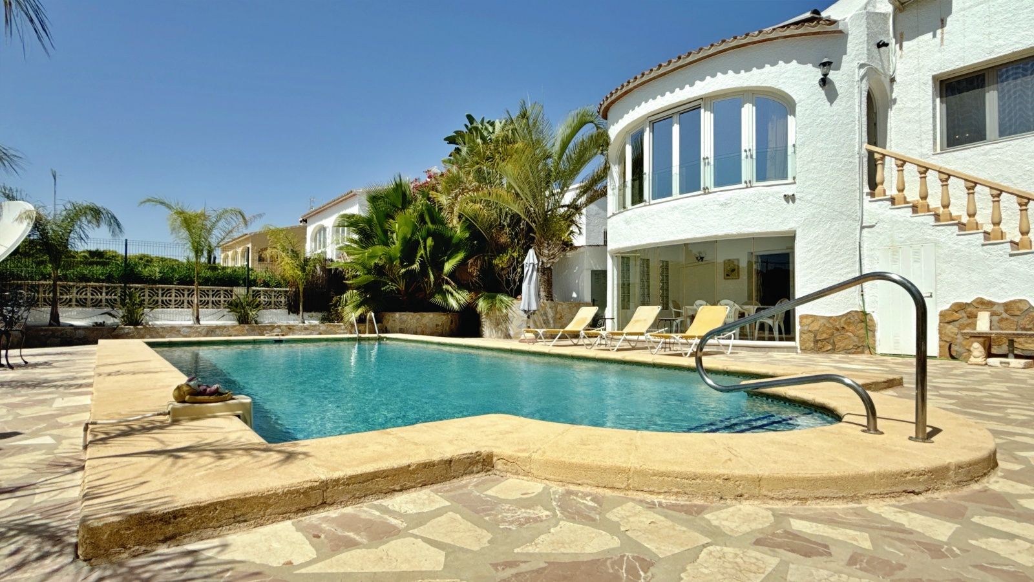
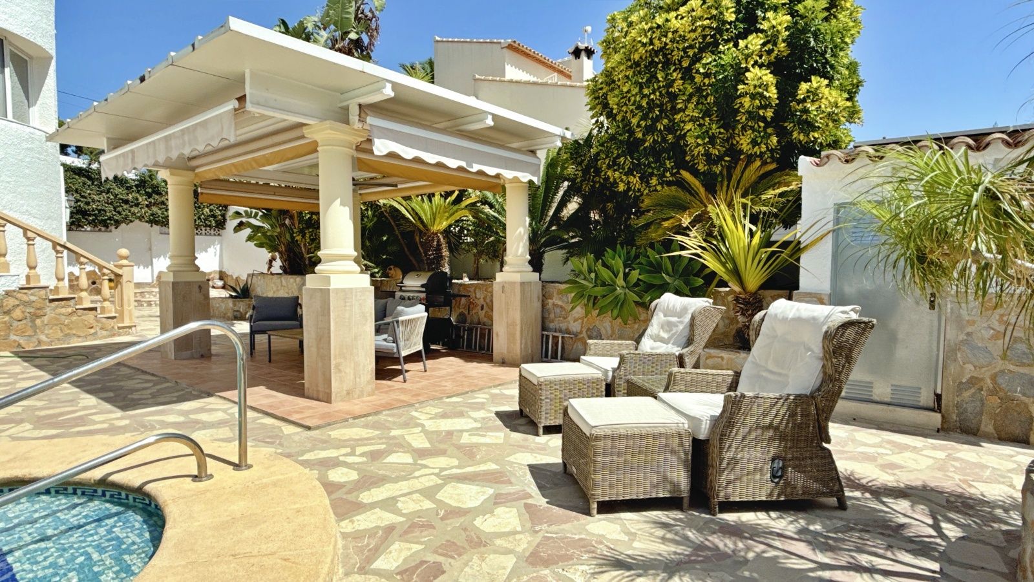
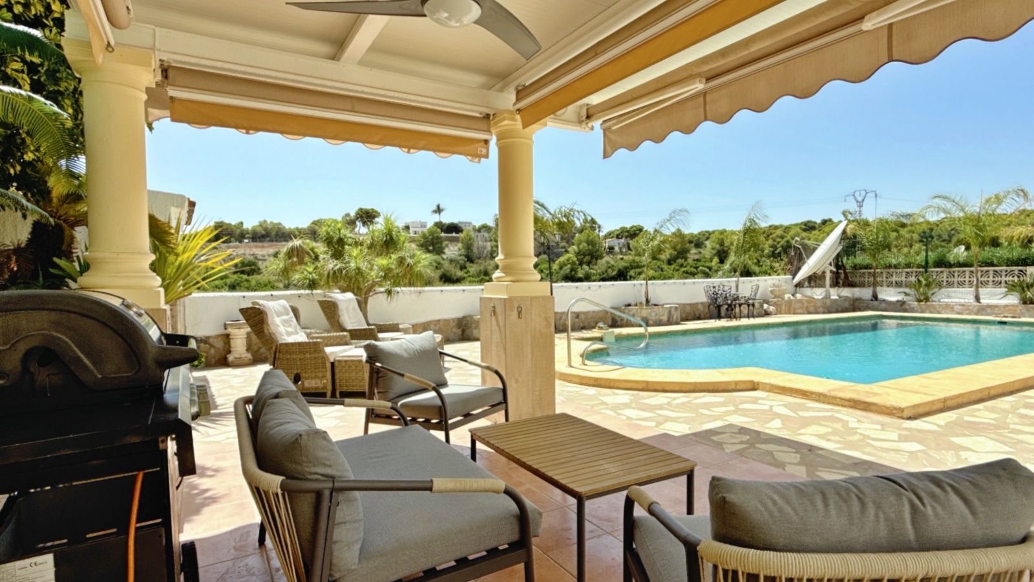
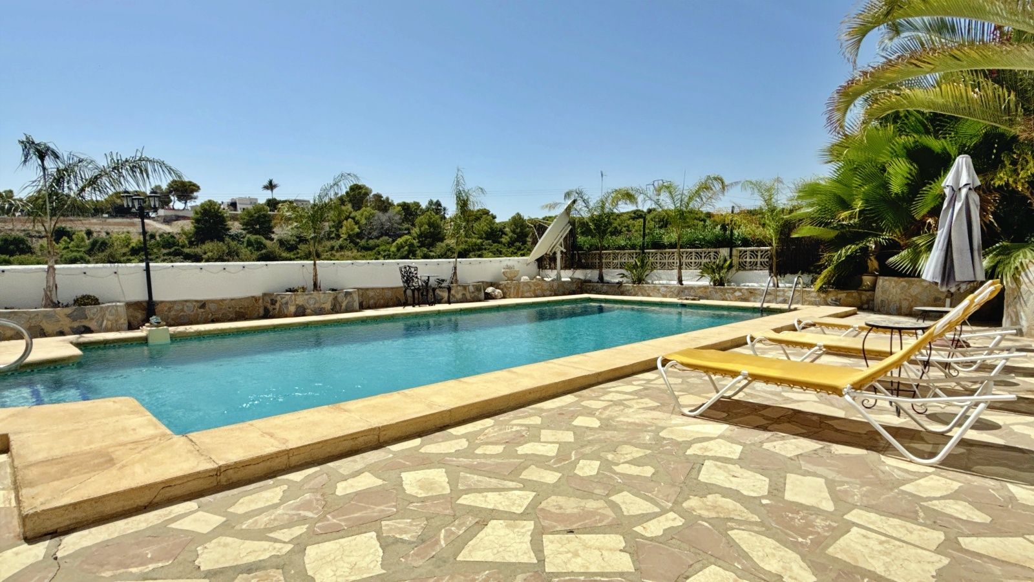
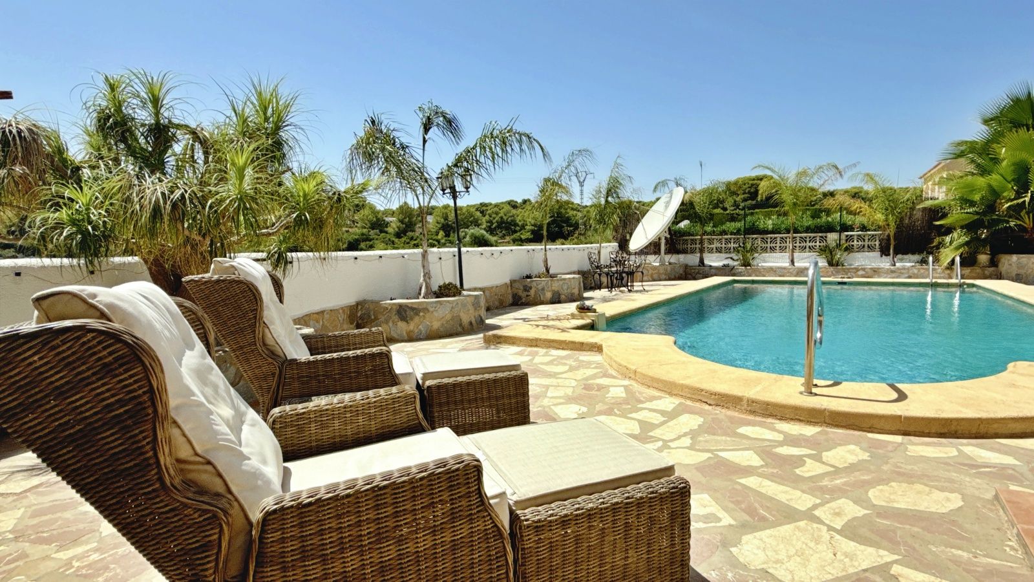
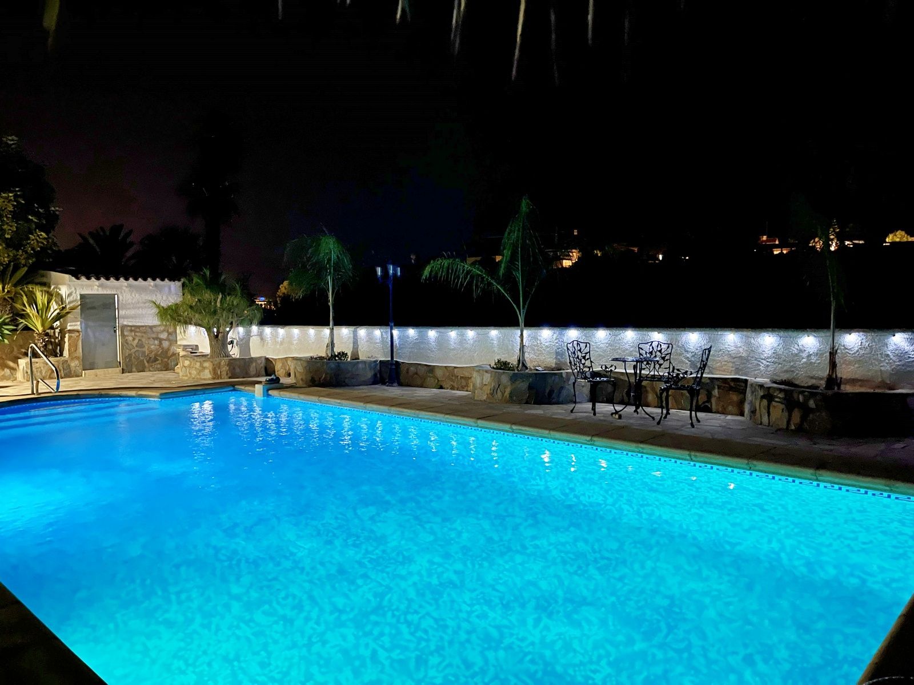
The private rectangular swimming pool which is larger than average 12 X 6 M provides a generous area for swimming and enjoying the warmer months.
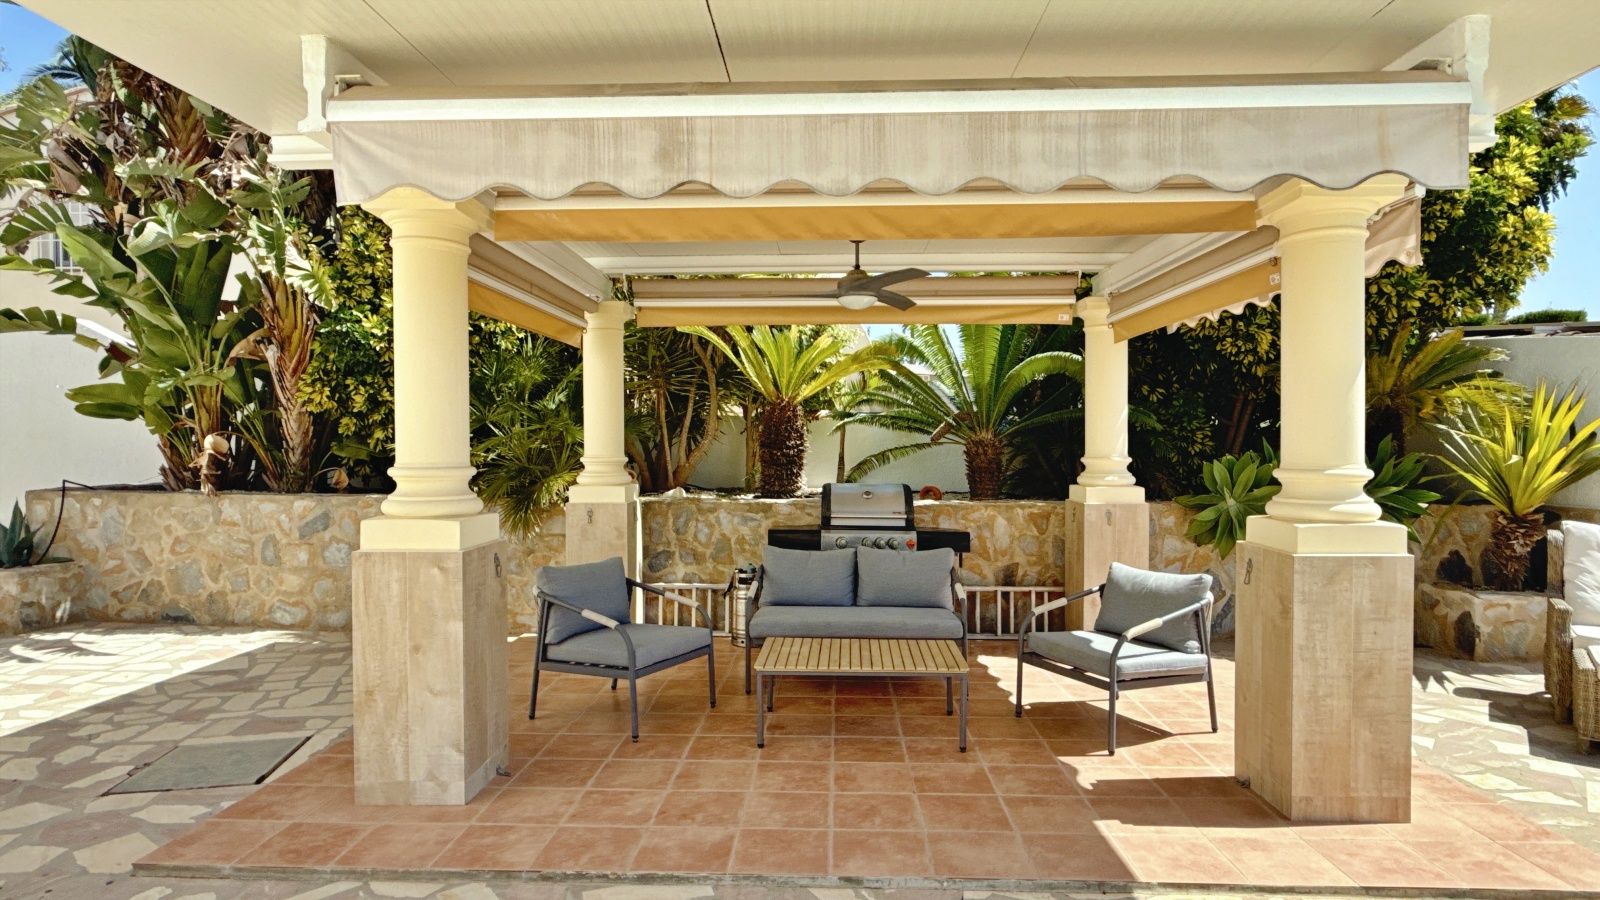
A covered terrace beside the pool with electric awnings and a ceiling fan, creates a sheltered outdoor seating area, while additional open terrace space provides plenty of opportunity for enjoying the sun. Further shade could also be created with awnings or shade sails if required.
The gardens and landscaped areas are well maintained, with established Mediterranean trees and vegetation surrounding the property and pool.
Side access leads directly from the property towards the lower level and pool, making the outdoor area particularly practical.
The villa has gas central heating throughout, supplied by large gas bottles, together with hot and cold air conditioning installed throughout the property.
All rooms have mosquito screens, and the property benefits from double glazing and ceiling fans.
There is also a fireplace in the main living area, two fully equipped kitchens and a water softener installation located in a utility/storage area near the entrance.
The property also has electric Solar panels (With a guarantee until 12/06/2033), producing up to 30kWh per day in summer.
The location is a key part of the property's appeal.
Pinar del Advocat is an established residential area of Moraira, and this villa is positioned on a quiet road while remaining within a short walk of Moraira town.
For buyers wanting to enjoy Moraira without being completely dependent on the car, this is an important advantage. The town provides the marina, beaches, restaurants, cafés, shops and everyday amenities associated with this popular Costa Blanca North location.
The combination of a peaceful residential setting, south-facing position, open and mountain views and convenient access to Moraira makes this an attractive location for both permanent living and use as a holiday home.
This is a property that offers more than its four-bedroom specification might initially suggest.
The generous plot, substantial accommodation and very large swimming pool provide plenty of room, while the lower level gives the villa genuine flexibility for family life and guests.
The ability to reopen the enclosed terraces also gives the new owner scope to reconsider parts of the existing layout and make the property work according to their own requirements.
Contact Hamiltons Real Estate to arrange a viewing and discover this property in Pinar del Advocat, Moraira for yourself.
 Moraira - Pinar de L'Advocat
 HO474702
 219 m2
 795 m2
 2 + 2
2 + 2  2 + 1
2 + 1 
 227 m
2
227 m
2
 865 m
2
865 m
2
 3
3
 2
2