End of Terrace Linked Villa with Sea Views, Solar Panels and Excellent Potential within Walking Distance of Amenities
Enjoying an elevated position with beautiful views across Moraira, El Portet and the Mediterranean Sea, this charming end of terrace linked villa combines traditional Mediterranean character with spacious accommodation, energy efficient features and outstanding potential. Offering the privacy of a villa with the convenience of a low maintenance plot, the property is ideal as a permanent residence, holiday home or investment opportunity.
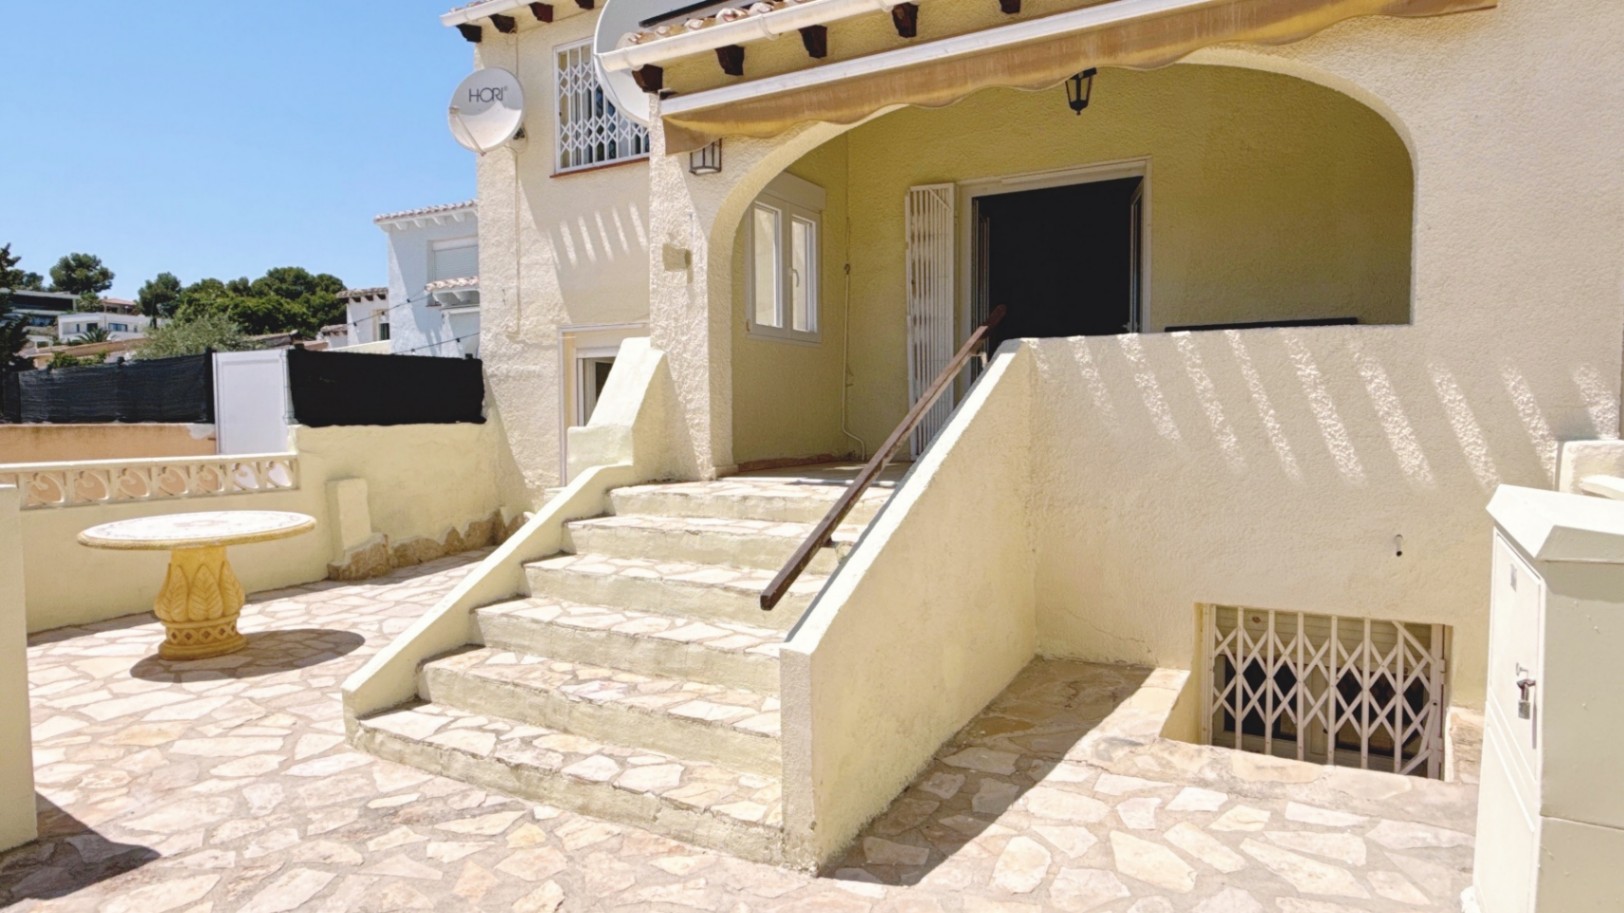
The property benefits from a parking space directly outside, with just four steps leading to the main entrance. A secondary entrance on the lower level provides independent access to part of the property, offering excellent potential to create a self-contained guest accommodation while still retaining an internal connection to the main house.
Designed for comfortable year round living, the home benefits from hot and cold air conditioning, ceiling fans, electric radiators and a gas fireplace. Double glazing is fitted throughout, with many windows also featuring mosquito screens, traditional persianas and security rejas.
A real bonus is the installation of 16 solar panels, helping to keep electricity costs to a minimum. The water heater and refrigerator are both practically brand new, while the refrigerator, dishwasher and washing machine are all in full working order.
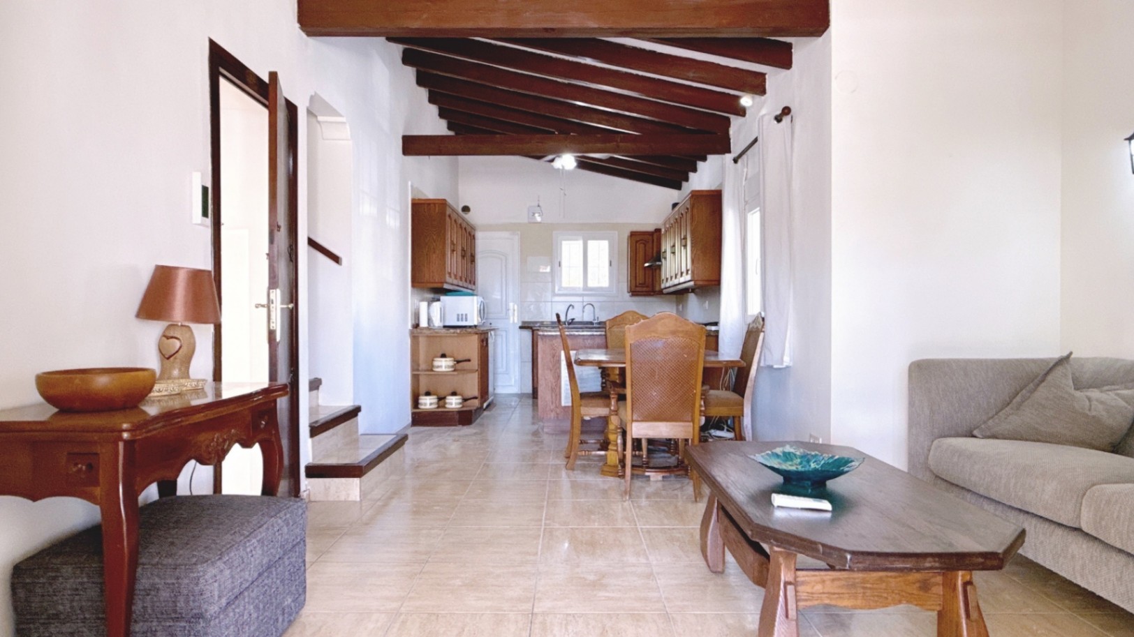
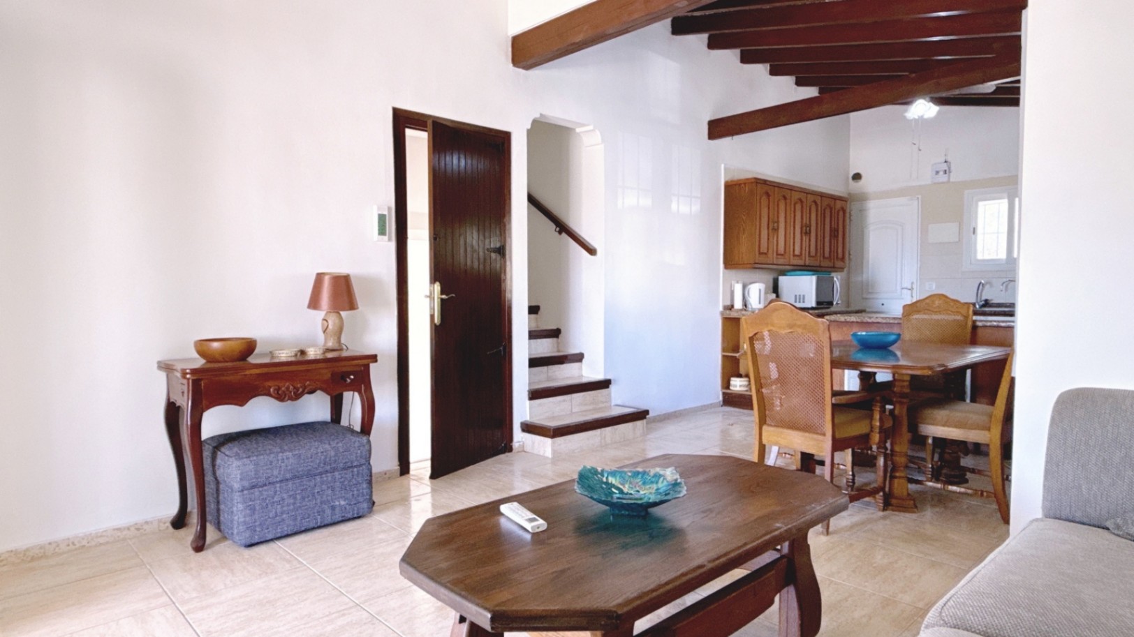
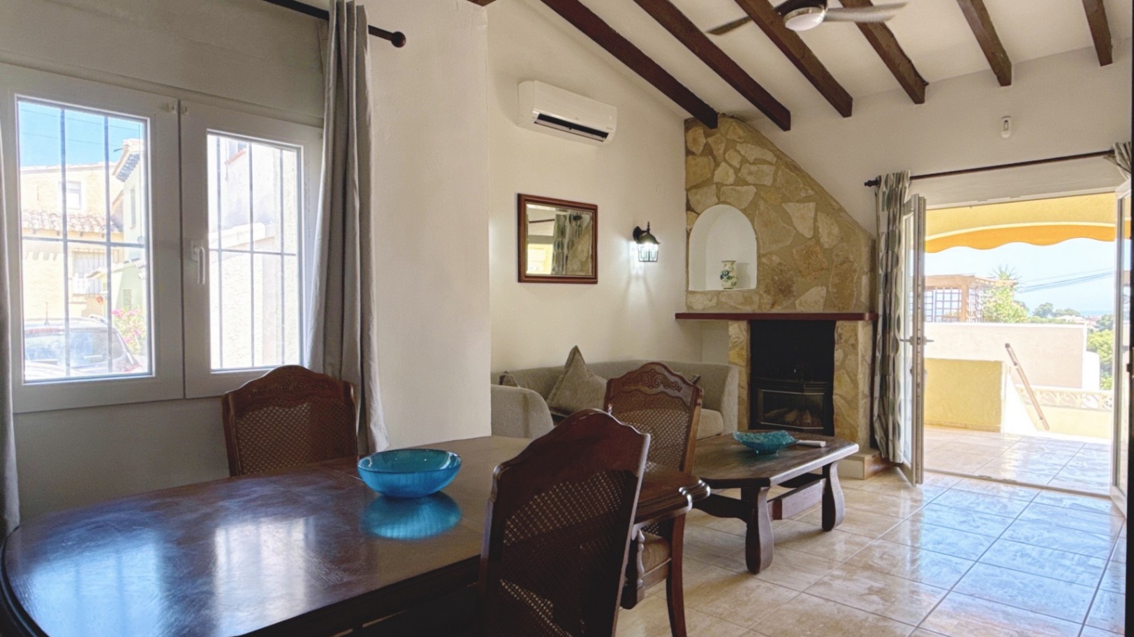
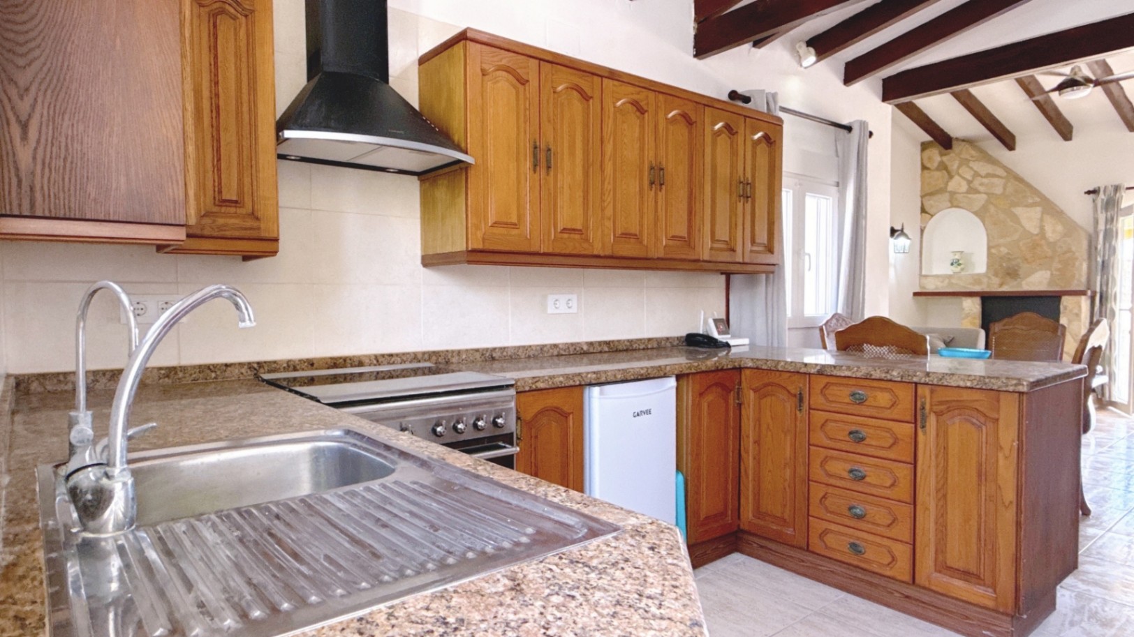
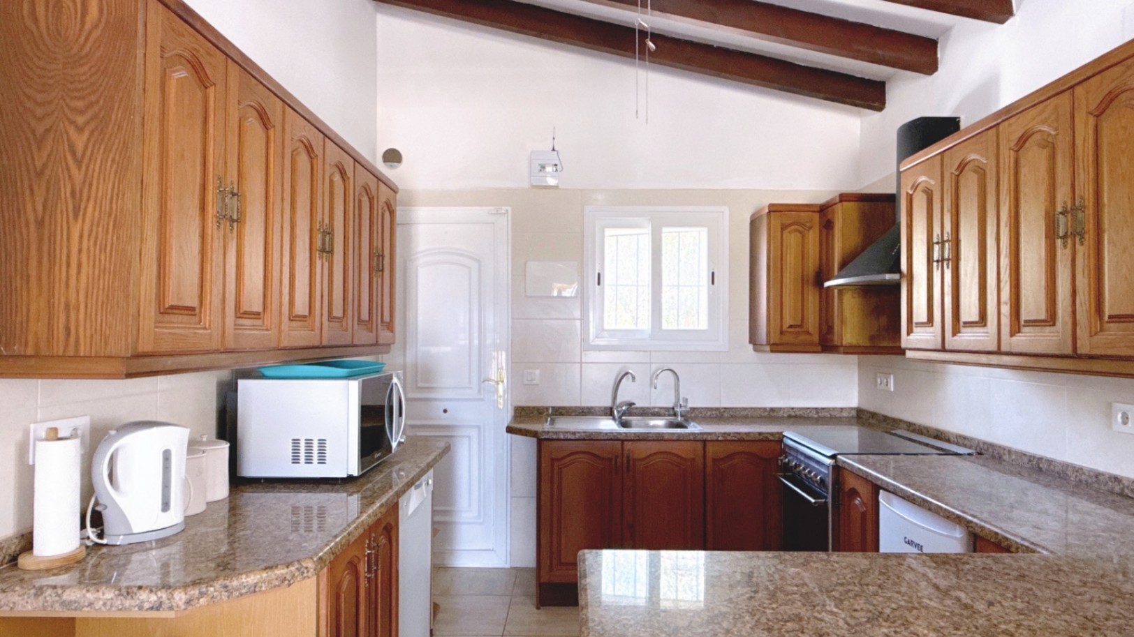
The main entrance opens into a traditional style kitchen complete with generous storage, ample worktop space and appliances. The kitchen flows effortlessly into the bright open plan lounge and dining room, where impressive vaulted ceilings with exposed wooden beams create a wonderful feeling of space and character. This inviting living area also benefits from hot and cold air conditioning, ceiling fans and a gas fireplace.
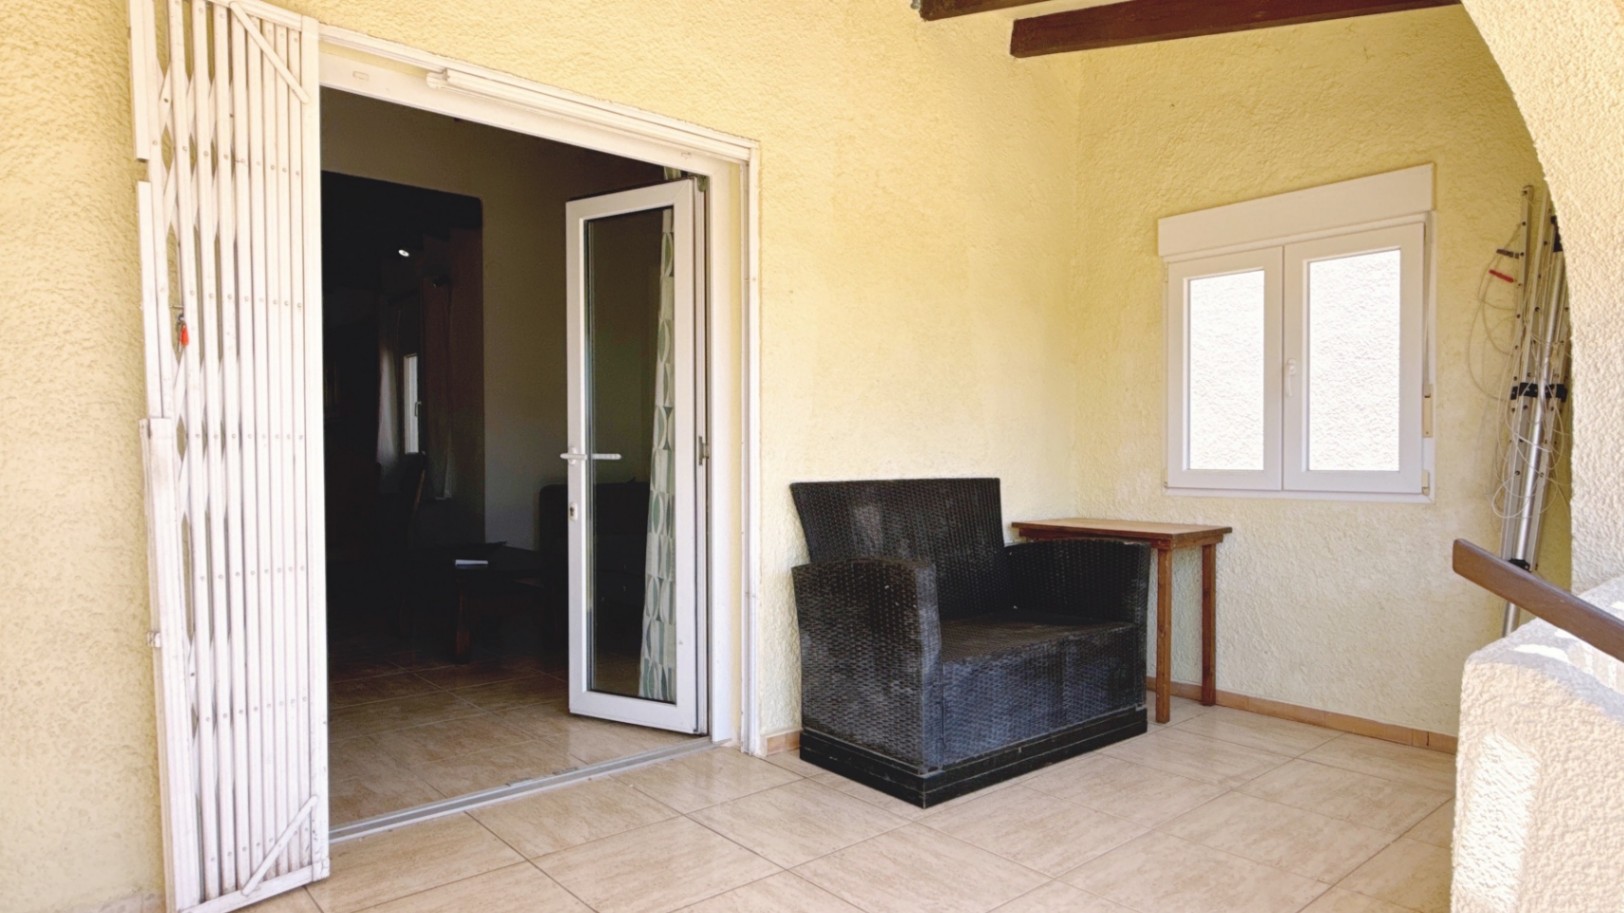
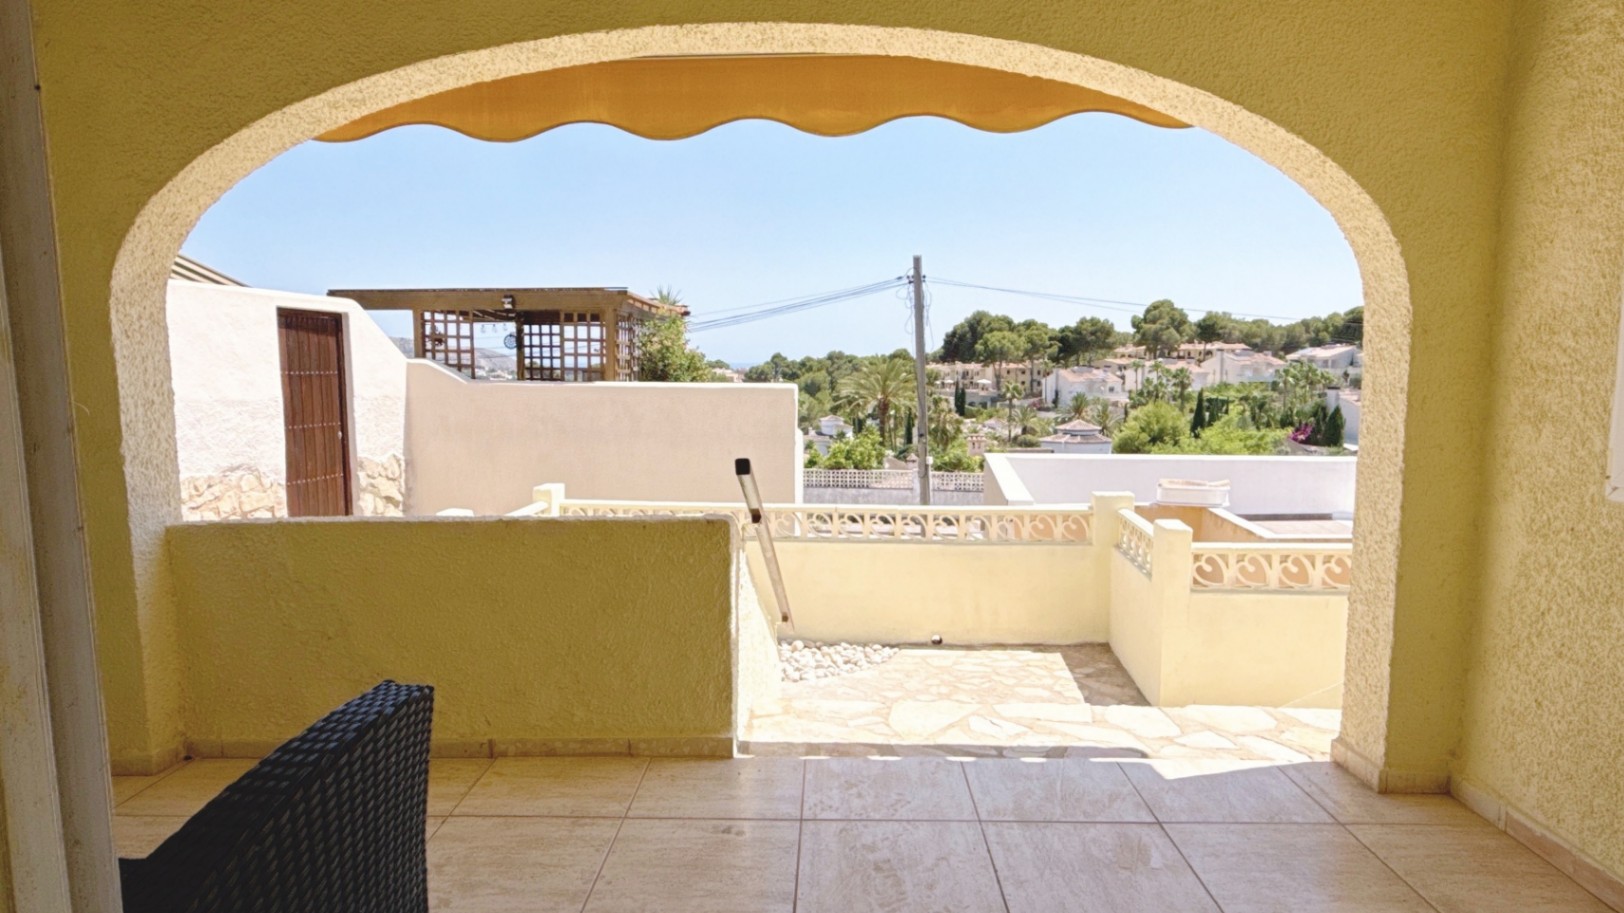
Double patio doors open directly onto a spacious covered naya, perfectly positioned to enjoy beautiful views over Moraira, El Portet and a sea glimpse. With ample room for both dining and relaxing, it is the perfect place to embrace the Mediterranean lifestyle.
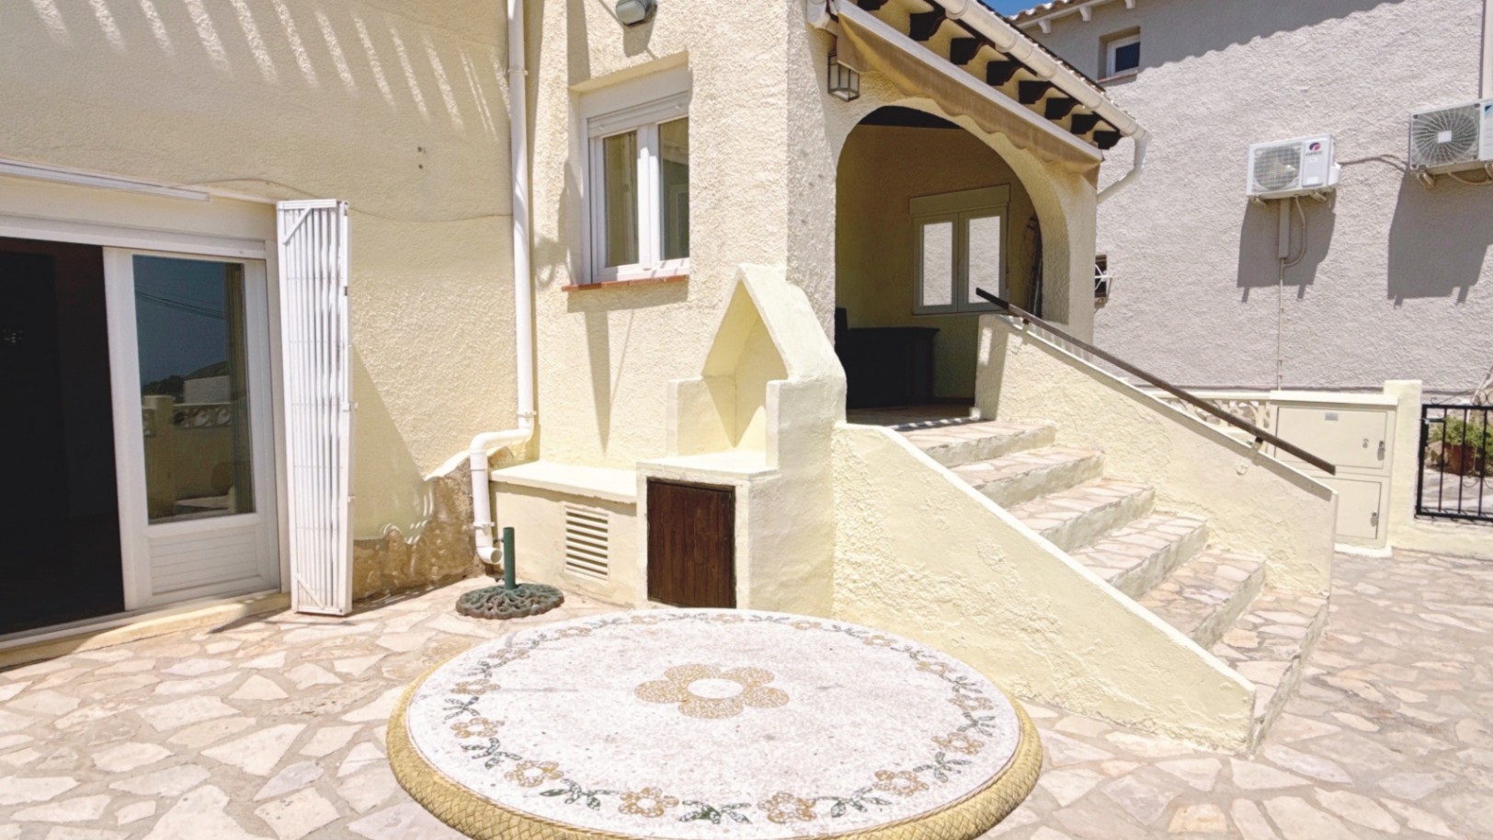
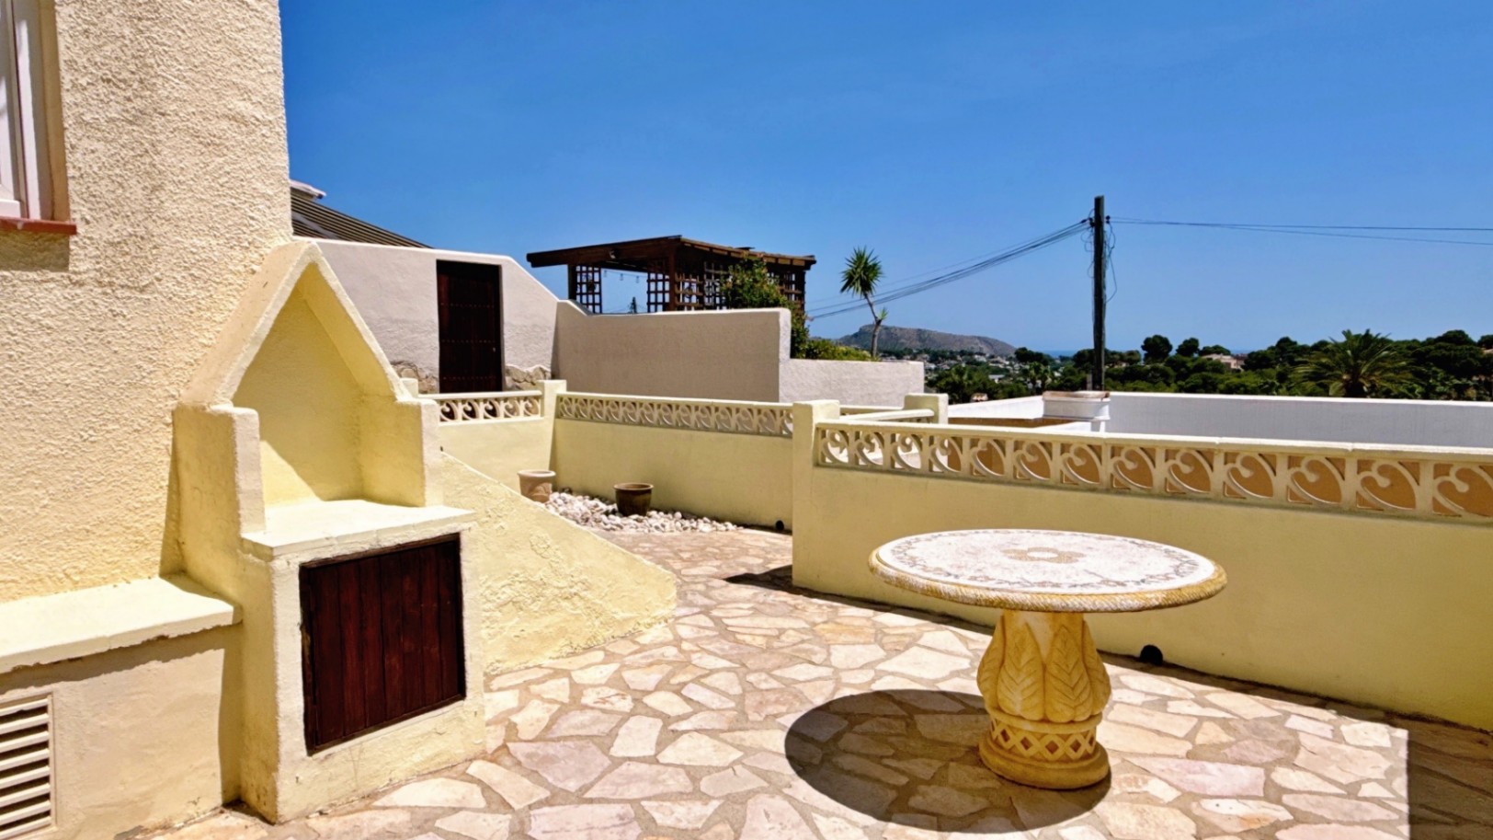
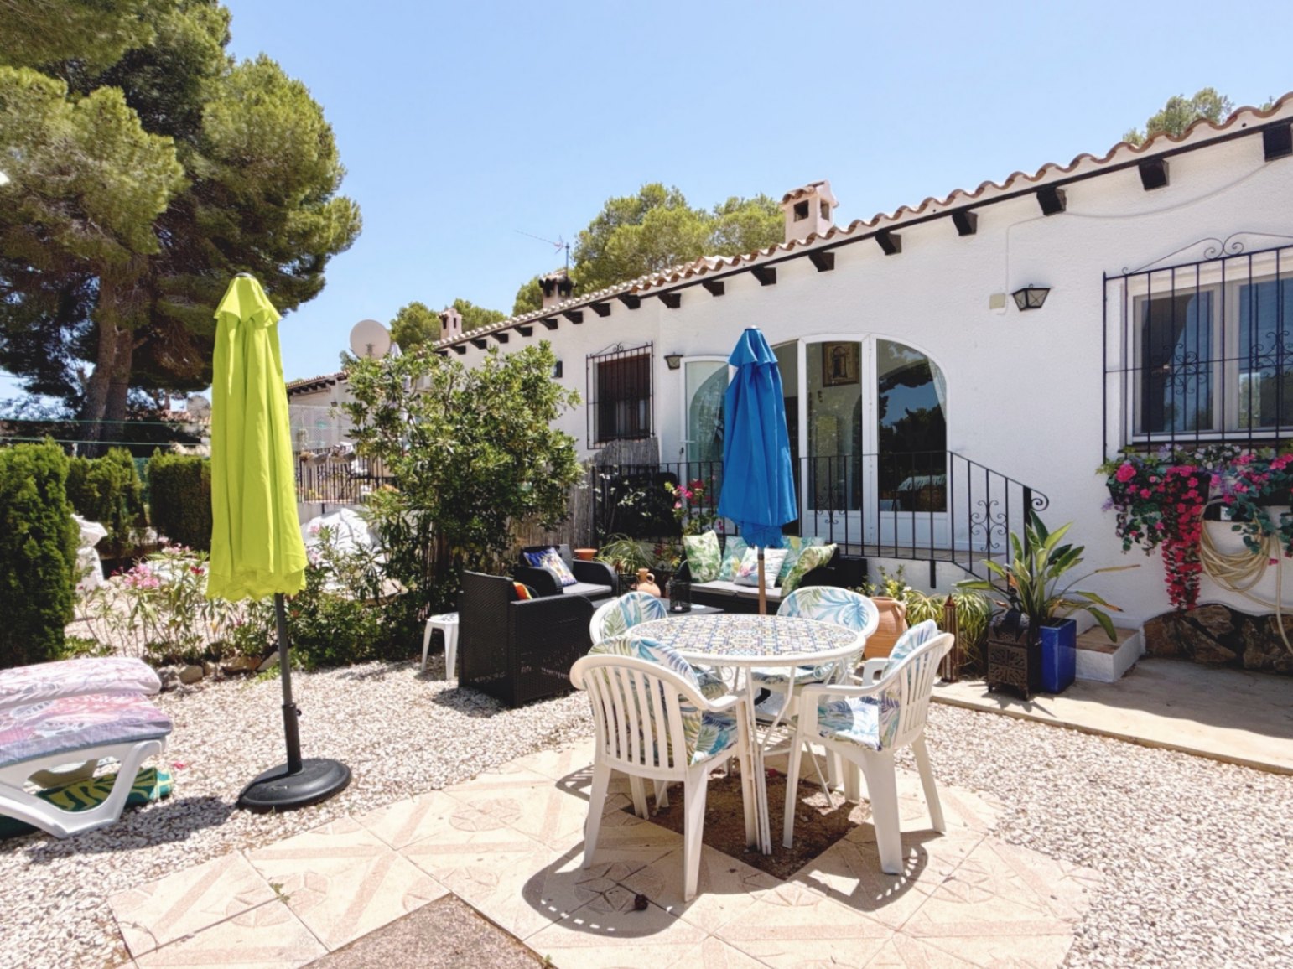
From the naya, steps descend to a private terrace and garden, again enjoying lovely sea glimpses and offering further space for entertaining or simply relaxing in the sunshine. A private gate provides direct access to the lower road, allowing an easy walk to nearby shops, restaurants and local amenities.
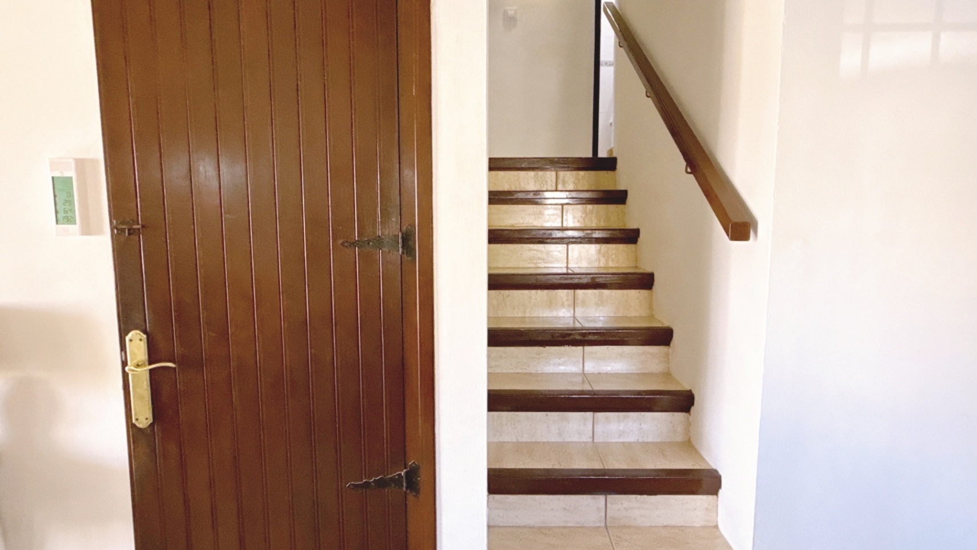
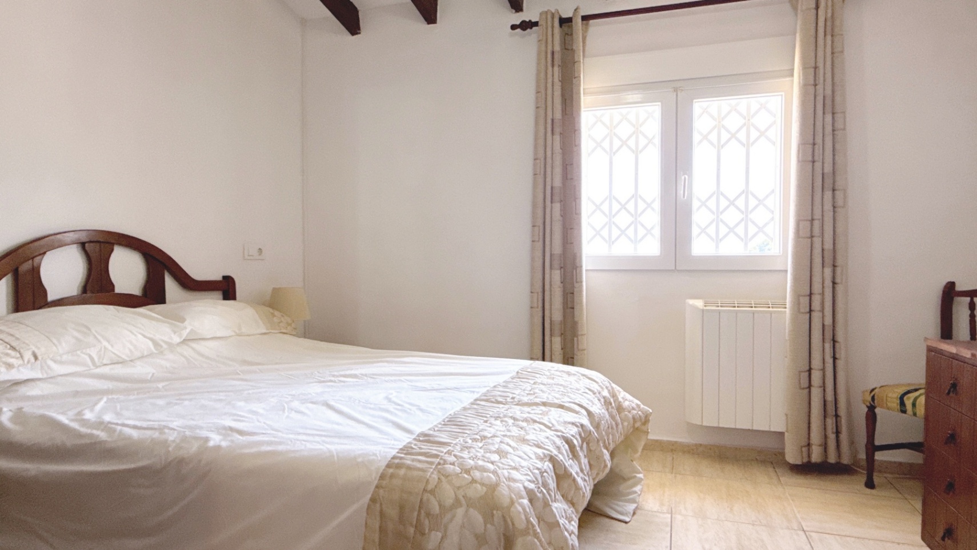
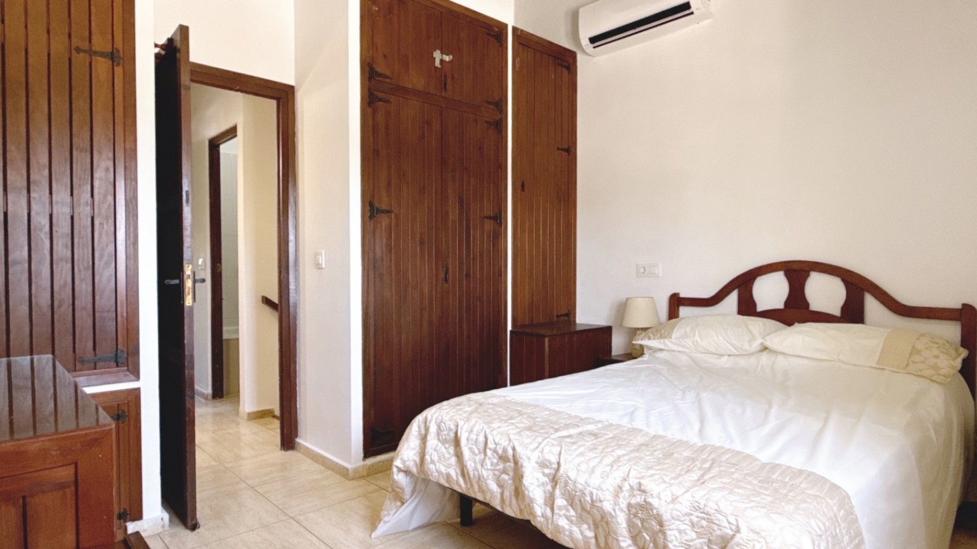
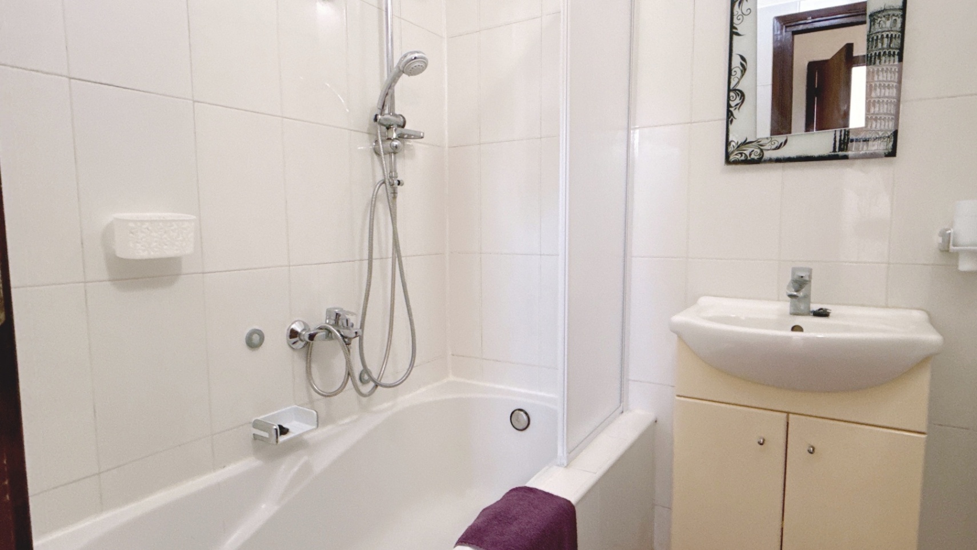
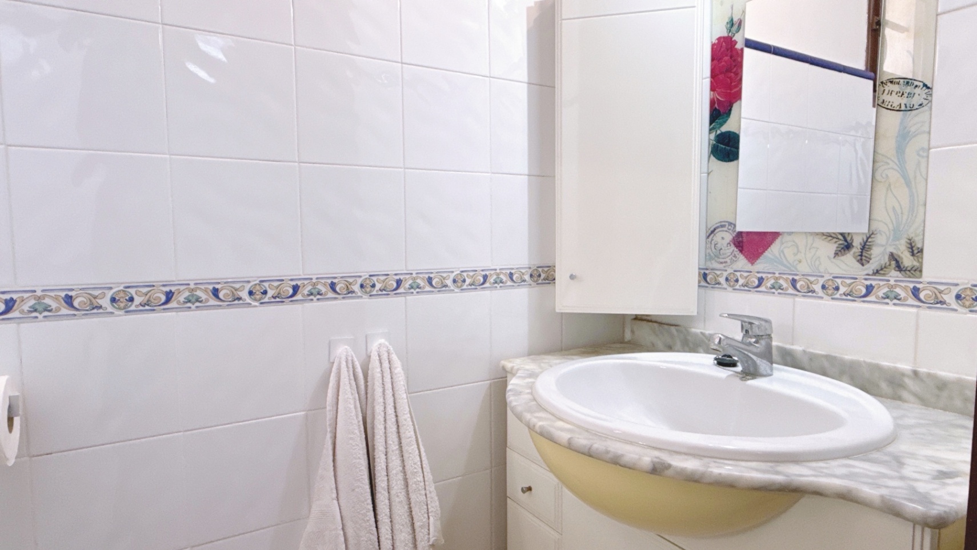
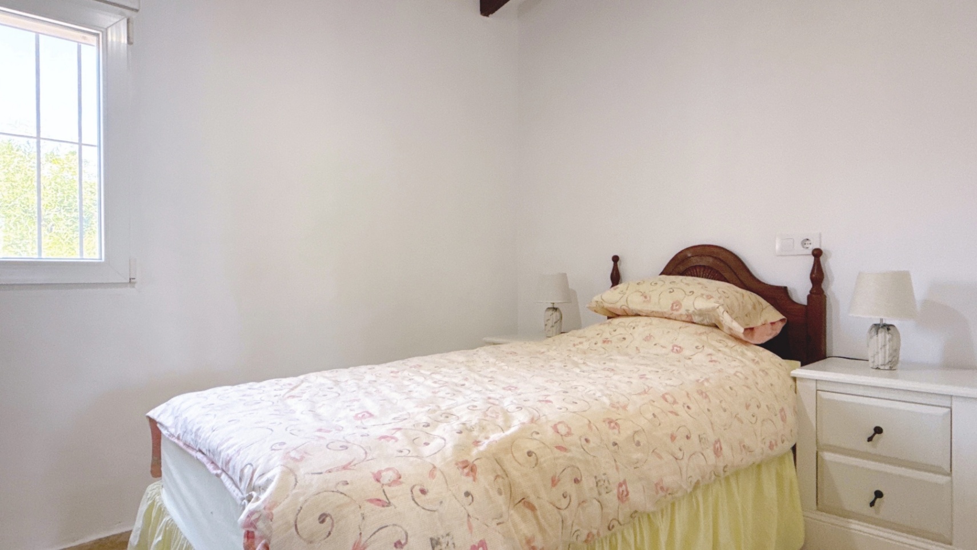
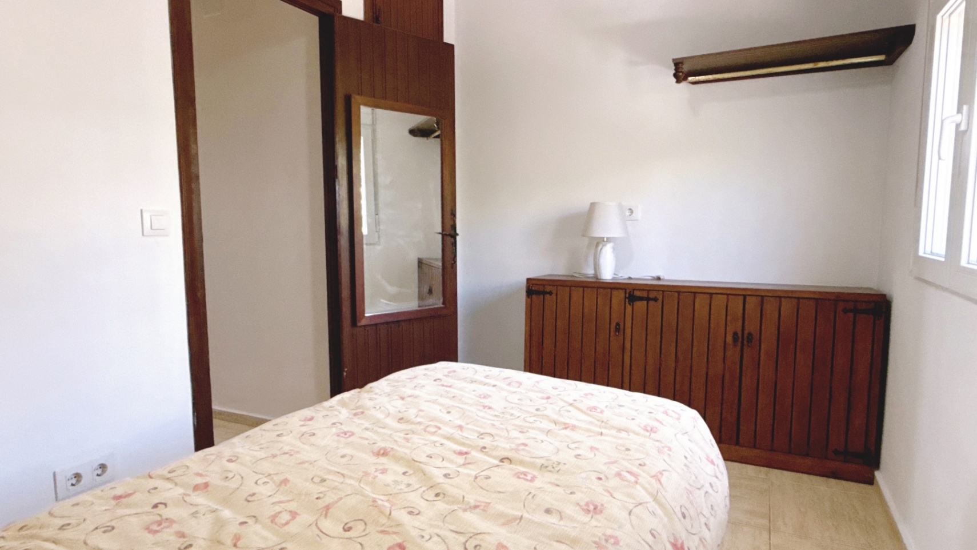
A staircase from the lounge leads to the upper floor, where the principal double bedroom enjoys beautiful sea views, fitted storage, hot and cold air conditioning, an electric radiator, ceiling fan and attractive vaulted beamed ceilings. The landing also provides access to a separate guest WC with wash basin and a separate bathroom with wash basin. At the opposite end of the hallway is a single bedroom, again featuring fitted storage, a ceiling fan and the same charming beamed ceilings.
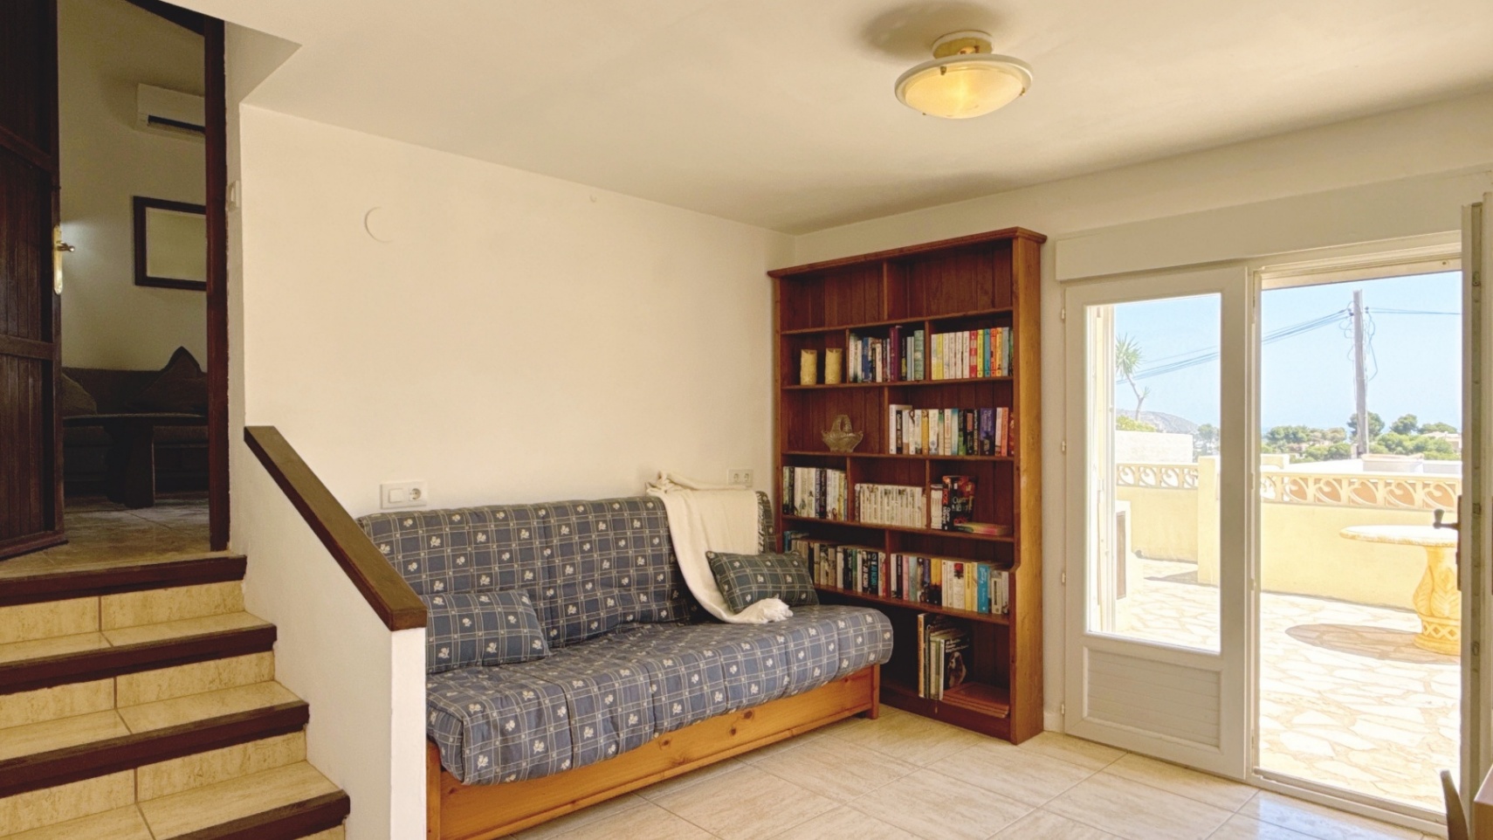
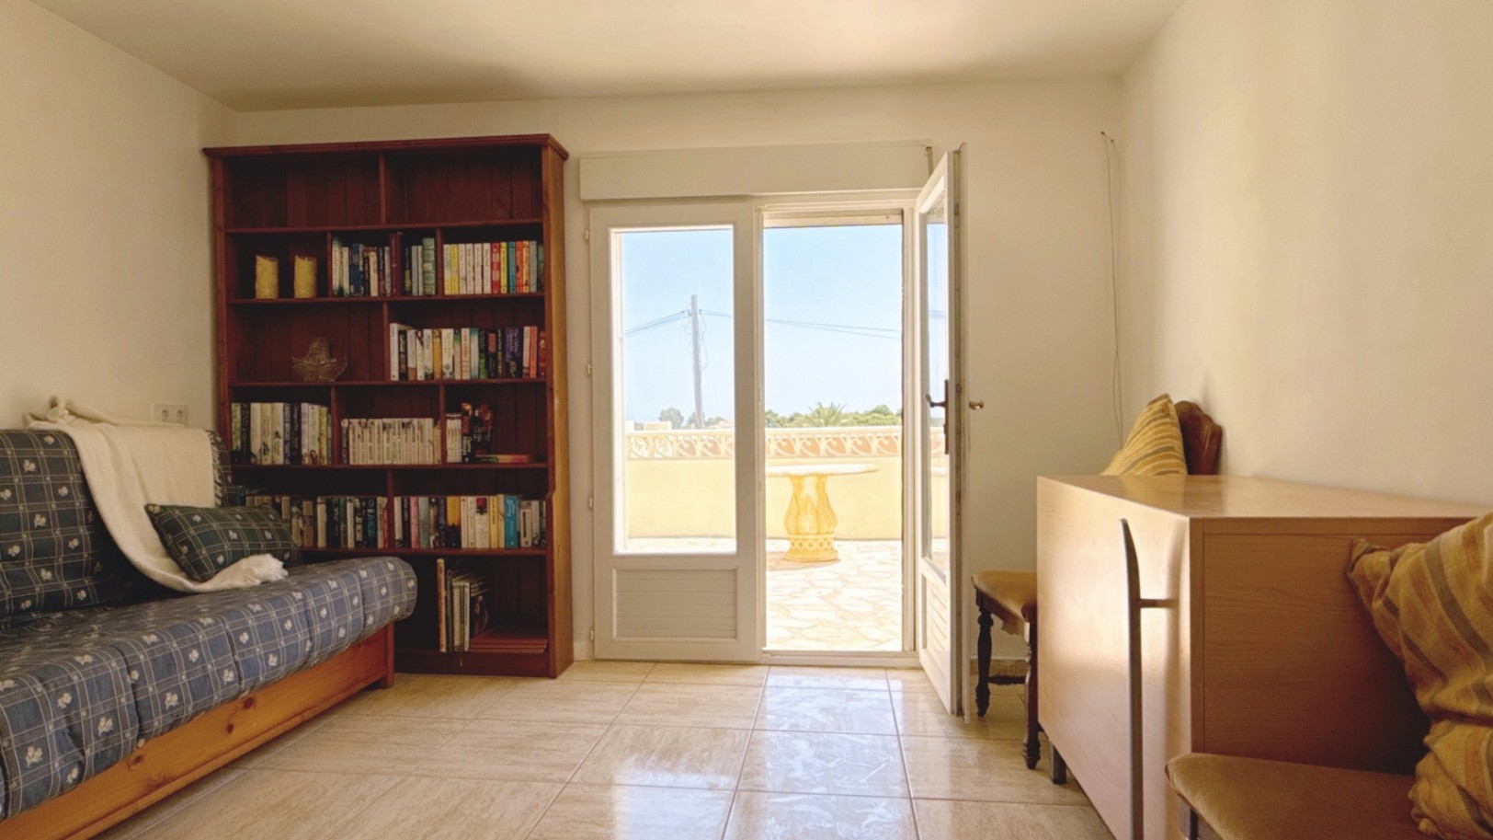
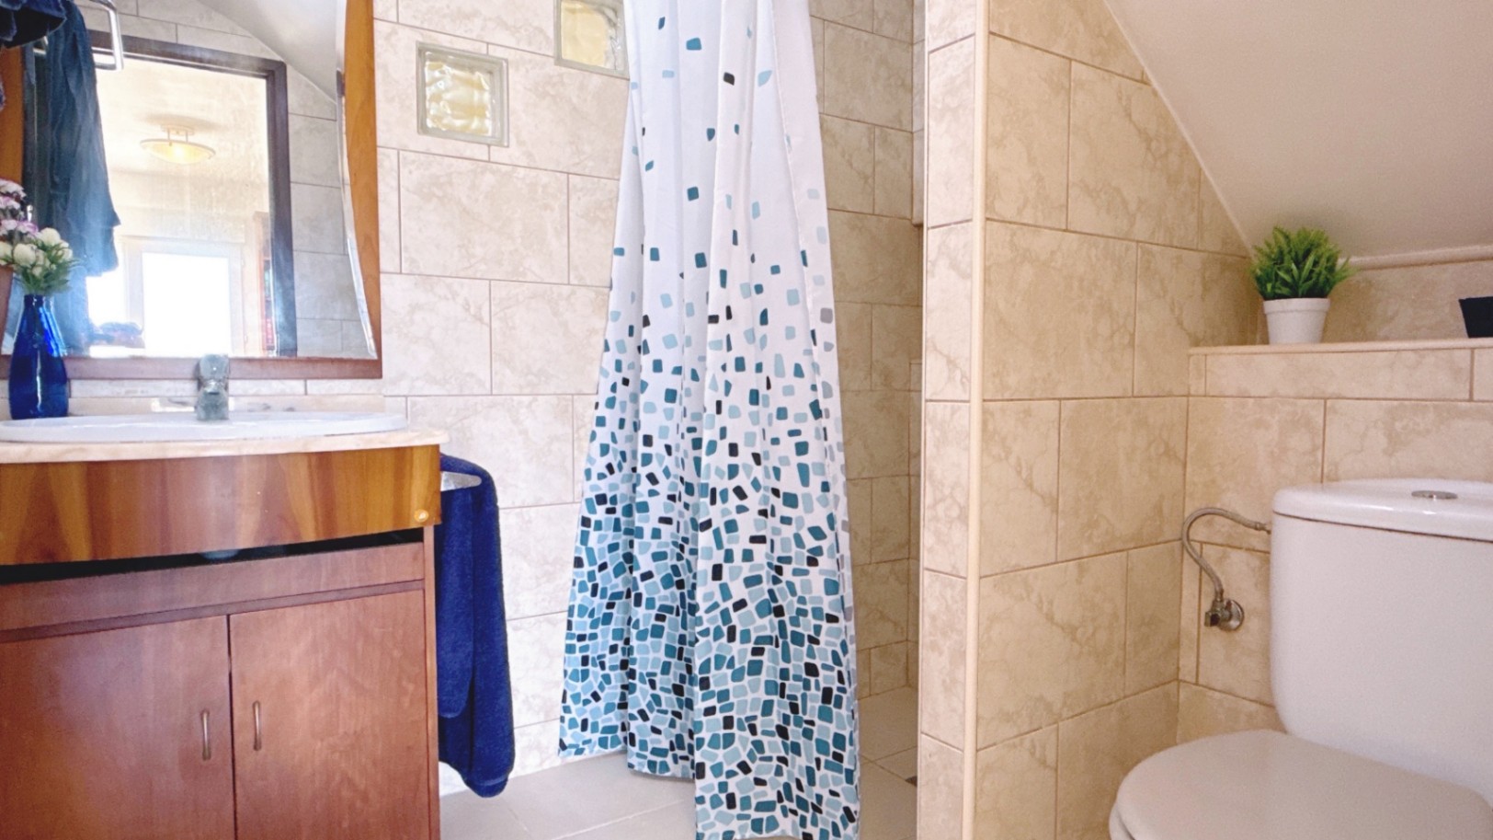
Returning to the lounge, a separate staircase leads down to the third bedroom, which enjoys direct access onto the terrace and garden through double patio doors. Adjacent is a shower room, allowing this area to function perfectly as a guest suite.
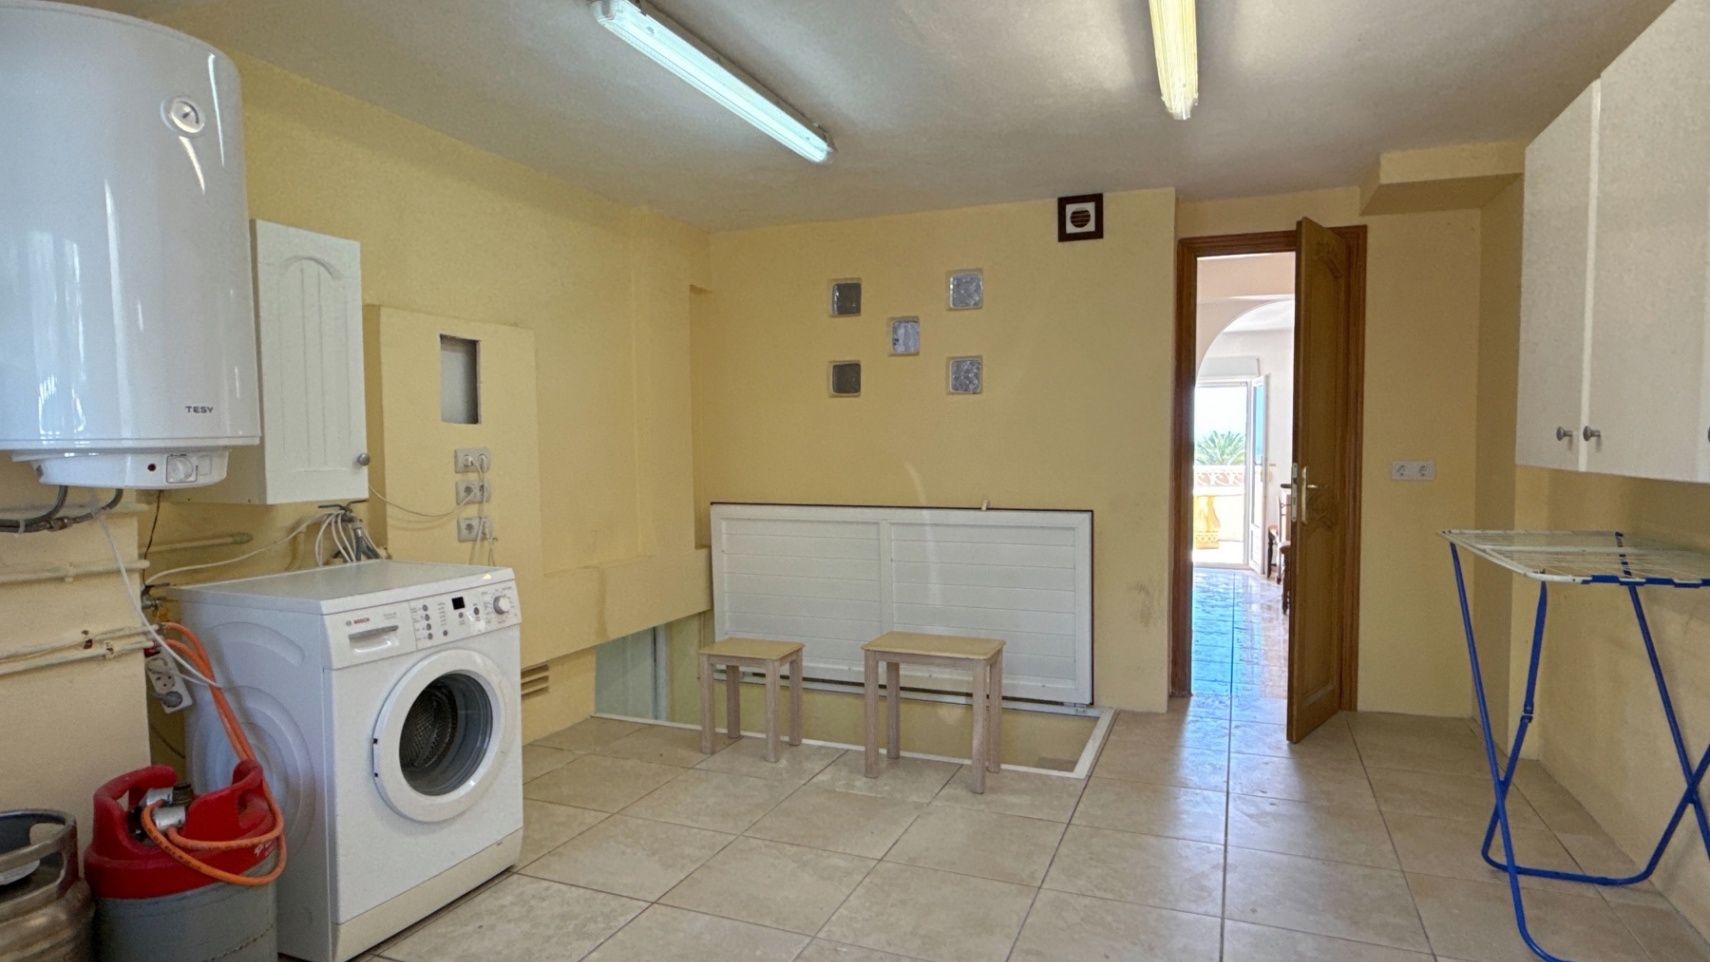
An archway leads into a spacious utility and storage area offering exceptional flexibility. Subject to any necessary permissions, this space could easily be transformed into additional living accommodation. Thanks to its own external entrance from the road, this lower level has excellent potential to become a self contained accommodation for family or guests.
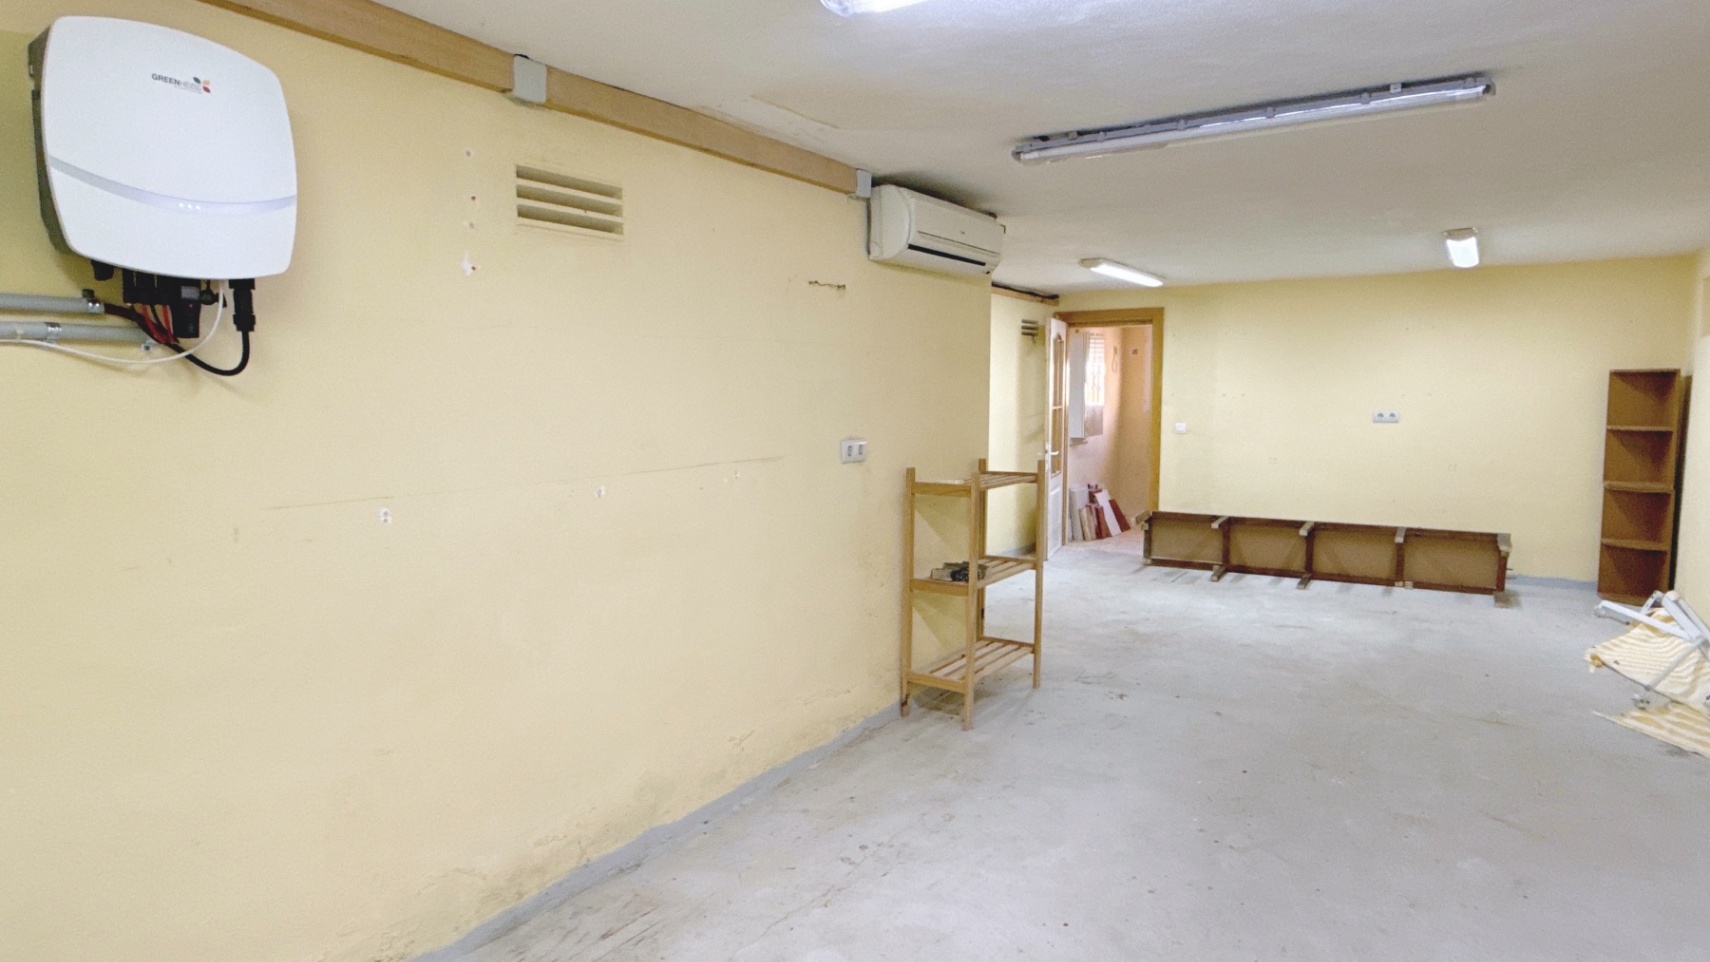
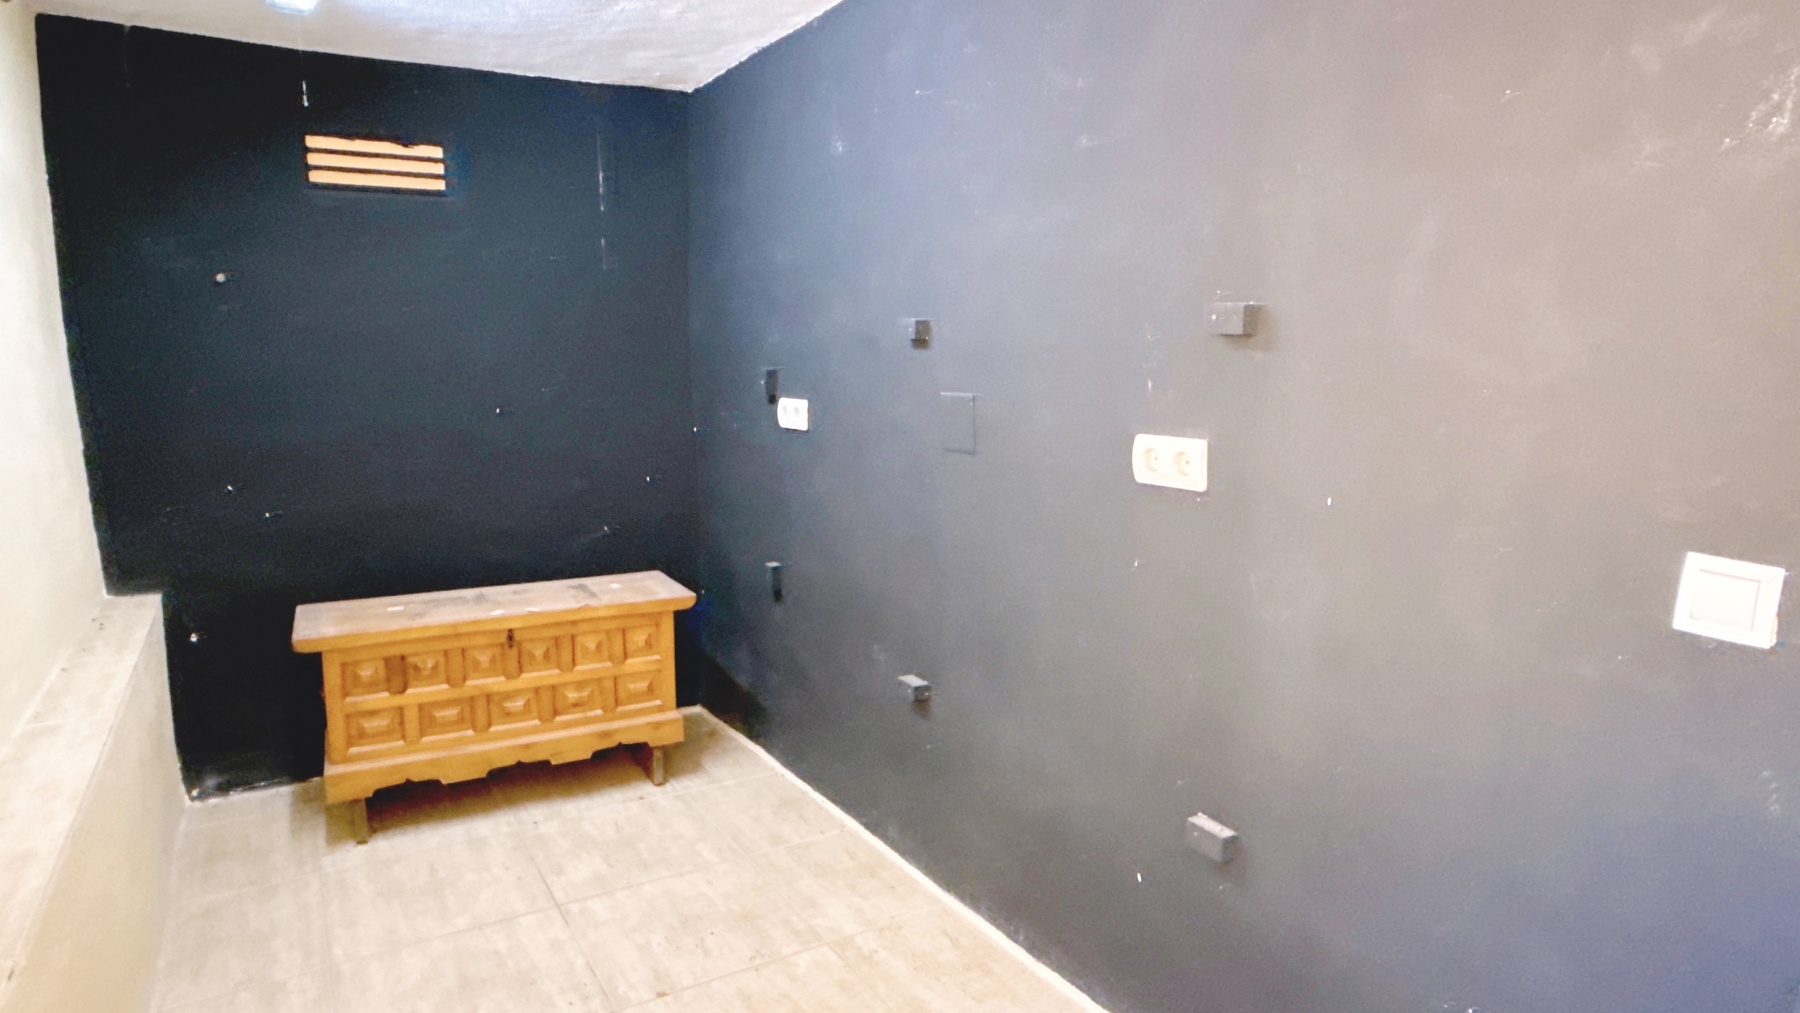
From here, steps lead down through a trapdoor into a large, dry and well ventilated basement. Ideal for storage, it could equally be used as a cinema room, hobby room, gym or workshop. To the rear is an additional room with a window overlooking the terraced garden, providing natural light and ventilation.
 Moraira - La Sabatera
 HO474689
 119 m2
 4
4  2
2